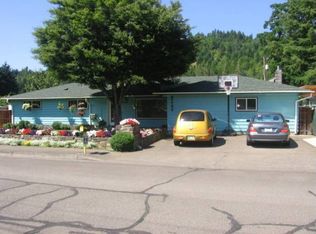
Exquisite living can be yours in this one-level, well-maintained & wonderfully updated 3-BR, 2-BA Rancher in quiet NW upscale neighborhood. Remodeled easy flow kitchen with new stainless steel appliances, ample storage & panty, Corian countertops with wrap peninsula provides seamless surface & access to formal dining & casual bar service. Elegant light-filled LR w/stunning refinished red oak floor, mantle & hearth fireplace w/newer Country wood stove insert + a multiple of new dimmable recessed lighting flow nicely into a light-filled dining room w/rich hardwood flooring, east facing bank of Pella windows, eating peninsula & double French doors to access newly stained wrap deck with easy step to richly landscaped & fully fenced back yard with paver to finished 336 SF shop featuring open air awning, rear wood/tool storage w/poured cement wrap paver. Perfect for indoor/outdoor hobby, leisure & entertainment! Newly remodeled bathroom features spacious custom tiled shower, skylight & addl. storage. Roomie BR's - all with oak floors, two w/carpet overlay, two w/ceiling fan-lights & all w/high profile windows - perfect for any furniture arrangement! Second spacious bathroom with tub/shower, extra storage & large mirrored vanity conveniently located near kitchen & family room w/mudroom & additional storage + easy access to back yard. Newer 30-year arch roof & exterior paint on Hardiplank siding, efficient ducted furnace/HP foster years of worry free, turnkey living. Cement front parking & rear/side parking pads make for easy secured storage of tools, toys & trailers. A quality home in a quiet upscale neighborhood offers worry-free living for years to come!
Sold
$379,000
76481 Portal Dr, Oakridge, OR 97463
3beds
1,634sqft
Residential, Single Family Residence
Built in 1964
7,405 Square Feet Lot
$387,200 Zestimate®
$232/sqft
$2,207 Estimated rent
Home value
$387,200
$352,000 - $426,000
$2,207/mo
Zestimate® history
Owner options
List your home for rent
$2,207/mo
Rent Zestimate®
Find your next renter with Zillow Rental Manager. Plus, with online applications, you can quickly screen prospective tenants – for free.
$2,207/mo
Rent Zestimate®
Refinance and save
$2,315/mo
Est. payment
Refinancing to a lower rate could help reduce your monthly payments and save thousands over the life of the loan.
$2,315/mo
Est. payment
Explore your selling options
Work with a Zillow partner agent
Leverage their expertise and Zillow's premium Showcase listings to get your home seen by more buyers.
Get startedList with your own agent
Get your home in front of millions of buyers by listing it on Zillow.
Learn how to do itSell it yourself
Take full control of how buyers see your home on Zillow by listing For Sale by Owner (FSBO).
List your homeWhat's special
Mantle and hearth fireplaceCasual bar serviceFormal diningNewly stained wrap deckDouble french doorsLight-filled dining roomHigh profile windows
Zillow last checked:
Listing updated:
Listed by:
Sally Harmon 541-790-1679,
Oakridge Real Estate
Bought with:
Jennifer Lloyd, 200505292
World Wide Realty Inc
Source: RMLS (OR),MLS#: 24046157
Facts & features
Interior
Bedrooms & bathrooms
- Bedrooms: 3
- Bathrooms: 2
- Full bathrooms: 2
- Main level bathrooms: 2
Rooms
- Room types: Mud Room, Bedroom 2, Bedroom 3, Dining Room, Family Room, Kitchen, Living Room, Primary Bedroom
Primary bedroom
- Features: Ceiling Fan, Hardwood Floors, Closet
- Level: Main
- Area: 132
- Dimensions: 12 x 11
Bedroom 2
- Features: Ceiling Fan, Hardwood Floors, Closet, Wallto Wall Carpet
- Level: Main
- Area: 110
- Dimensions: 11 x 10
Bedroom 3
- Features: Hardwood Floors, Closet, Wallto Wall Carpet
- Level: Main
- Area: 108
- Dimensions: 12 x 9
Dining room
- Features: Ceiling Fan, French Doors, Hardwood Floors, Peninsula
- Level: Main
- Area: 210
- Dimensions: 15 x 14
Family room
- Features: Bookcases, Eat Bar, Closet, Free Standing Refrigerator, Sunken, Wallto Wall Carpet
- Level: Main
- Area: 322
- Dimensions: 23 x 14
Kitchen
- Features: Dishwasher, Disposal, Eat Bar, Hardwood Floors, Pantry, Updated Remodeled, Free Standing Range, Free Standing Refrigerator
- Level: Main
- Area: 150
- Width: 10
Living room
- Features: Ceiling Fan, Fireplace Insert, Hardwood Floors
- Level: Main
- Area: 238
- Dimensions: 17 x 14
Heating
- Forced Air, Heat Pump, Wood Stove
Cooling
- Heat Pump
Appliances
- Included: Appliance Garage, Cooktop, Dishwasher, Disposal, Free-Standing Range, Free-Standing Refrigerator, Microwave, Stainless Steel Appliance(s), Electric Water Heater
Features
- Ceiling Fan(s), Closet, Peninsula, Bookcases, Eat Bar, Sunken, Pantry, Updated Remodeled, Storage, Kitchen Island
- Flooring: Hardwood, Tile, Wall to Wall Carpet, Concrete
- Doors: French Doors
- Windows: Double Pane Windows, Vinyl Frames, Wood Frames, Wood Window Double Paned
- Basement: Crawl Space
- Number of fireplaces: 1
- Fireplace features: Insert, Wood Burning
Interior area
- Total structure area: 1,634
- Total interior livable area: 1,634 sqft
Property
Parking
- Total spaces: 1
- Parking features: Driveway, Off Street, Converted Garage
- Garage spaces: 1
- Has uncovered spaces: Yes
Accessibility
- Accessibility features: Accessible Hallway, Kitchen Cabinets, Main Floor Bedroom Bath, Minimal Steps, Natural Lighting, One Level, Parking, Pathway, Utility Room On Main, Walkin Shower, Accessibility
Features
- Levels: One
- Stories: 1
- Patio & porch: Deck, Porch
- Exterior features: Yard, Exterior Entry
- Fencing: Fenced
- Has view: Yes
- View description: City, Mountain(s), Trees/Woods
Lot
- Size: 7,405 Square Feet
- Features: Level, Trees, SqFt 7000 to 9999
Details
- Additional structures: Gazebo, ToolShed, Workshopnull, Storage, Workshop
- Parcel number: 0958387
Construction
Type & style
- Home type: SingleFamily
- Architectural style: Ranch
- Property subtype: Residential, Single Family Residence
Materials
- Lap Siding, Cement Siding
- Foundation: Stem Wall
- Roof: Composition
Condition
- Resale,Updated/Remodeled
- New construction: No
- Year built: 1964
Utilities & green energy
- Sewer: Public Sewer
- Water: Public
- Utilities for property: DSL
Community & HOA
Community
- Security: Security Lights
HOA
- Has HOA: No
Location
- Region: Oakridge
Financial & listing details
- Price per square foot: $232/sqft
- Tax assessed value: $290,559
- Annual tax amount: $2,341
- Date on market: 12/8/2024
- Cumulative days on market: 3 days
- Listing terms: Cash,Conventional,FHA,FMHA Loan,USDA Loan,VA Loan
- Road surface type: Paved
Price history
| Date | Event | Price |
|---|---|---|
| 1/16/2025 | Sold | $379,000$232/sqft |
Source:  RMLS (OR) #24046157 Report a problem RMLS (OR) #24046157 Report a problem | ||
| 12/11/2024 | Pending sale | $379,000$232/sqft |
Source: RMLS (OR) #24046157 Report a problem | ||
| 12/8/2024 | Listed for sale | $379,000$232/sqft |
Source: RMLS (OR) #24046157 Report a problem | ||
Public tax history
| Year | Property taxes | Tax assessment |
|---|---|---|
| 2025 | $2,406 +2.7% | $146,159 +3% |
| 2024 | $2,342 +3% | $141,902 +3% |
| 2023 | $2,273 +4.3% | $137,769 +3% |
| 2022 | $2,180 +3% | $133,757 +3% |
| 2021 | $2,116 +3.5% | $129,862 +3% |
| 2020 | $2,043 +3.8% | $126,080 +3% |
| 2019 | $1,969 +3.8% | $122,408 +3% |
| 2018 | $1,897 | $118,843 +3% |
| 2017 | $1,897 +4.4% | $115,382 +3% |
| 2016 | $1,817 +4.9% | $112,021 +3% |
| 2015 | $1,732 +3.1% | $108,758 +4.2% |
| 2014 | $1,680 +9% | $104,412 +9.9% |
| 2013 | $1,541 -0.1% | $94,985 -3.2% |
| 2012 | $1,543 | $98,154 -6.8% |
| 2011 | -- | $105,269 -2.2% |
| 2010 | -- | $107,649 +3% |
| 2009 | -- | $104,514 +3% |
| 2008 | -- | $101,470 +3% |
| 2007 | -- | $98,515 +3% |
| 2006 | -- | $95,646 +3% |
| 2005 | -- | $92,860 +3% |
| 2004 | -- | $90,155 +3% |
| 2003 | -- | $87,529 +3% |
| 2002 | -- | $84,980 +3% |
| 2001 | -- | $82,505 +3% |
| 2000 | -- | $80,102 |
Find assessor info on the county website
Neighborhood: 97463
Nearby homes
- $312,6003 bd2 ba1.7k sqft76487 Portal Dr, Oakridge, OR 97463Off Market
- $334,2004 bd1 ba2k sqft47789 Commercial St, Oakridge, OR 97463Off Market
- $304,5004 bd1 ba576 sqft47795 Commercial St, Oakridge, OR 97463Off Market
- $291,2003 bd1 ba1.3k sqft76493 Portal Dr, Oakridge, OR 97463Off Market
- $389,0003 bd2 ba1.6k sqft76484 Portal Dr, Oakridge, OR 97463Pending
- $249,6003 bd1 ba1.3k sqft47805 Commercial St, Oakridge, OR 97463Off Market
- $302,7003 bd2 ba1.2k sqft76492 Portal Dr, Oakridge, OR 97463Off Market
- $374,4003 bd2 ba2.3k sqft47771 Commercial St, Oakridge, OR 97463Off Market
Nearby schools
GreatSchools rating
- 5/10Oakridge Elementary SchoolGrades: K-6Distance: 0.6 mi
- 4/10Oakridge Junior High SchoolGrades: 7-8Distance: 0.4 mi
- 3/10Oakridge High SchoolGrades: 9-12Distance: 0.4 mi
Schools provided by the listing agent
- Elementary: Oakridge
- Middle: Oakridge
- High: Oakridge
Source: RMLS (OR). This data may not be complete. We recommend contacting the local school district to confirm school assignments for this home.


Get pre-qualified for a loan
At Zillow Home Loans, we can pre-qualify you in as little as 5 minutes with no impact to your credit score.An equal housing lender. NMLS #10287.
Sell for more on Zillow
Get a Zillow Showcase℠ listing at no additional cost and you could sell for .
$387,200
2% more
+$7,744
With Zillow Showcase(estimated)
$394,944
- Oregon
- Lane County
- Oakridge
- 97463
- 76481 Portal Dr
Nearby cities
Nearby zip codes
Other Oakridge Topics
