Skip main navigation
Closed
  • $369,900

    7649 Century Blvd, Chanhassen, MN 55317

    3beds
    1,608sqft
    Townhouse Side x Side
    Built in 2002
    1,742 Square Feet Lot
    $377,500 Zestimate®
    $230/sqft
    $2,386 Estimated rent

    Home value

    $377,500

    $359,000 - $396,000

    $2,386/mo

    Zestimate® history
    Loading
    Loading...

    Owner options

    List your home for rent

    $2,386/mo

    Rent Zestimate®

    Find your next renter with Zillow Rental Manager. Plus, with online applications, you can quickly screen prospective tenants – for free.

    Learn more

    $2,386/mo

    Rent Zestimate®

    Refinance and save

    $2,539/mo

    Est. payment

    Refinancing to a lower rate could help reduce your monthly payments and save thousands over the life of the loan.

    See today's rates

    $2,539/mo

    Est. payment

    Explore your selling options

    Work with a Zillow partner agent

    Leverage their expertise and Zillow's premium Showcase listings to get your home seen by more buyers.

    Get started

    List with your own agent

    Get your home in front of millions of buyers by listing it on Zillow.

    Learn how to do it

    Sell it yourself

    Take full control of how buyers see your home on Zillow by listing For Sale by Owner (FSBO).

    List your home

    What's special

    Newer fridgeAmple storage spaceDecorative plank wallSoft-close cabinetryNewer carpeting throughoutAdditional cabinetryCustom shelving
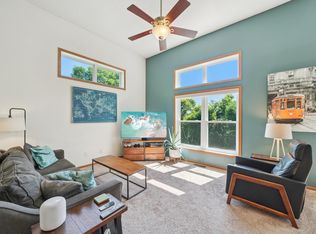
    Introducing this extraordinary end unit townhome with 3 bedrooms, nestled against a serene nature preserve offering picturesque walking trails. Prepare to be captivated by the remarkable features of this residence. Step into a walkout basement, providing access to the outdoors. Experience the elegance of soft-close cabinetry with convenient drawer roll-outs. Revel in the comfort of newer carpeting throughout. The kitchen boasts a newer fridge and microwave as well, while the lower level presents a breathtaking patio perfect for relaxation. The master bedroom showcases a decorative plank wall, complementing the overall charm of the home. Stay cool and comfortable with ceiling fans in all bedrooms. Ample storage space awaits with custom shelving, additional cabinetry in the laundry room, and a plethora of cabinets in the garage along with the new garage door. Meticulously cared for, this home is ready to impress from the moment you walk through the moment you walk in the door.

    Zillow last checked:

    Listing updated:

    Listed by:

    Kyle White 612-636-2594,

    RE/MAX Advantage Plus

    Bought with:

    Pamela K Kerber

    Keller Williams Realty Integrity

    Source: NorthstarMLS as distributed by MLS GRID,MLS#: 6378307MLS Logo

    Facts & features

    Interior

    Bedrooms & bathrooms
    • Bedrooms: 3
    • Bathrooms: 2
    • Full bathrooms: 1
    • 3/4 bathrooms: 1
    Bedroom
    • Level: Upper
    • Area: 208 Square Feet
    • Dimensions: 16x13
    Bedroom 2
    • Level: Upper
    • Area: 120 Square Feet
    • Dimensions: 12x10
    Bedroom 3
    • Level: Lower
    • Area: 110 Square Feet
    • Dimensions: 11x10
    Dining room
    • Level: Main
    • Area: 168 Square Feet
    • Dimensions: 14x12
    Family room
    • Level: Lower
    Kitchen
    • Level: Main
    • Area: 90 Square Feet
    • Dimensions: 10x9
    Laundry
    • Level: Upper
    • Area: 48 Square Feet
    • Dimensions: 6x8
    Living room
    • Level: Main
    • Area: 224 Square Feet
    • Dimensions: 16x14
    Heating
    • Forced Air
    Cooling
    • Central Air
    Appliances
    • Included: Dishwasher, Dryer, Microwave, Range, Refrigerator, Washer
    • Laundry: Laundry Room, Upper Level
    Features
    • Basement: Finished,Walk-Out Access
    • Has fireplace: No
    Interior area
    • Total structure area: 1,608
    • Total interior livable area: 1,608 sqft
    • Finished area above ground: 1,208
    • Finished area below ground: 400

    Property

    Parking
    • Total spaces: 2
    • Parking features: Attached
    • Attached garage spaces: 2
    Accessibility
    • Accessibility features: None
    Features
    • Levels: Two
    • Stories: 2
    • Patio & porch: Deck, Patio
    Lot
    • Size: 1,742 Square Feet
    • Dimensions: 60 x 30
    • Features: Tree Coverage - Light
    Details
    • Foundation area: 1076
    • Parcel number: 250610850
    • Zoning description: Residential-Single Family

    Construction

    Type & style
    • Home type: Townhouse
    • Property subtype: Townhouse Side x Side
    • Attached to another structure: Yes
    Materials
    • Roof: Asphalt
    Condition
    • New construction: No
    • Year built: 2002

    Utilities & green energy

    • Electric: Circuit Breakers
    • Gas: Natural Gas
    • Sewer: City Sewer/Connected
    • Water: City Water/Connected

    Community & HOA

    Community
    • Subdivision: Arboretum Village
    HOA
    • Has HOA: Yes
    • Services included: Hazard Insurance, Lawn Care, Maintenance Grounds, Snow Removal
    • HOA fee: $255 monthly
    • HOA name: First Service Residential
    • HOA phone: 952-277-2700
    Location
    • Region: Chanhassen

    Financial & listing details

    • Price per square foot: $230/sqft
    • Tax assessed value: $339,400
    • Annual tax amount: $3,322
    • Date on market: 5/30/2023
    • Cumulative days on market: 27 days

    Price history

    DateEventPrice
    8/3/2023Sold$369,900$230/sqft
    Source: NorthstarMLS as distributed by MLS GRID #6378307 Report a problem
    6/29/2023Pending sale$369,900$230/sqft
    Source: NorthstarMLS as distributed by MLS GRID #6378307 Report a problem
    6/2/2023Listed for sale$369,900+91.4%$230/sqft
    Source: NorthstarMLS as distributed by MLS GRID #6378307 Report a problem
    6/12/2012Listing removed$1,550$1/sqft
    Source: Home Rental Systems, LLC. Report a problem
    5/24/2012Listed for rent$1,550-8.6%$1/sqft
    Source: Home Rental Systems, LLC. Report a problem
    3/3/2012Listing removed$1,695$1/sqft
    Source: Coldwell Banker Burnet - Wayzata #4118691 Report a problem
    10/21/2011Price change$1,695-5.6%$1/sqft
    Source: Coldwell Banker Burnet - Wayzata #4118691 Report a problem
    10/15/2011Listed for rent$1,795$1/sqft
    Source: Coldwell Banker Burnet - Wayzata #4118691 Report a problem
    11/8/2002Sold$193,245$120/sqft
    Source: Public Record Report a problem

    Public tax history

    YearProperty taxesTax assessment
    2025$3,608 -2.8%$339,400 -2.2%
    2024$3,712 +6.2%$346,900 -3.6%
    2023$3,496 +5.2%$359,700 +5.2%
    2022$3,322 +14.8%$341,900 +20.5%
    2021$2,894 -0.7%$283,800 +12.1%
    2020$2,914 +10.1%$253,100 +1.8%
    2019$2,646 $248,700 +18.7%
    2017$2,646 -5%$209,600 +3.1%
    2016$2,784 $203,200 -1%
    2015$2,784 +17.1%$205,200 +27.1%
    2014$2,378 +15.4%$161,400
    2013$2,060 -8%$161,400 +4.9%
    2012$2,240 -13.9%$153,800 -9.5%
    2011$2,602 +4%$169,900
    2010$2,502 -0.9%--
    2009$2,524 -2.4%$216,600 -1.2%
    2008$2,586 $219,200 +0.6%
    2007-- $217,980 +6.9%
    2005-- $203,847 +0.9%
    2004-- $202,016
    Find assessor info on the county website

    Neighborhood: 55317

    Nearby schools

    GreatSchools rating
    Get a cash offer in 3 minutes
    Find out how much your home could sell for in as little as 3 minutes with a no-obligation cash offer.
    Estimated market value
    $377,500
    Get a cash offer in 3 minutes
    Find out how much your home could sell for in as little as 3 minutes with a no-obligation cash offer.
    Estimated market value
    $377,500