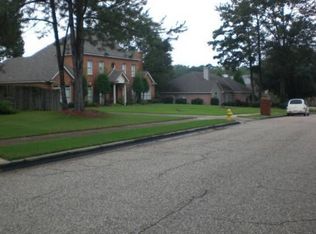
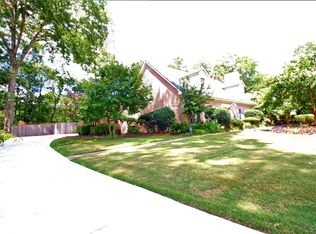
Two car garageBrick floorsGreat cul-de-sac lotSpacious back porchKitchen features granite countertopsLarge backyard with treesPicture window
Located in desirable Halcyon Forest! HURRY this deal won't last long! Freshly painted inside and out - ready for you to move in! Conveniently located off Taylor Rd. across the street from The Shoppes at Eastchase. This home is perfect for entertaining both inside and outside. 4 Bedrooms and 2.5 Baths, spacious living room with high vaulted ceiling, formal dining room that opens to the living room. The kitchen features granite countertops, tumbled stone backsplash, brick floors, picture window, double ovens, stainless steel appliances, large/deep sink, and smooth surface cooktop. A cozy sunroom is located just off the kitchen and is sure to become one of your favorite spaces. Master bathroom is wonderfully designed to bring you a spa like experience, and the master bedroom is located on the ground floor. Double walk in closets are located between these two spaces. Upstairs you'll find 3 spacious bedrooms plus a loft/gathering area. A walk in attic provides tons of storages space and has the potential for becoming a bonus room. This house boasts tons of cabinet and closet space! Large backyard with trees, a spacious back porch, raised garden beds, patio with pavers and pea gravel, plus a firepit and hammock for added relaxation. You'll enjoy the two car garage, utility room with work benches, all located on a great cul-de-sac lot.
157 days
|
232
|
18
|
Zillow last checked:
Listing updated:
Listed by:
Ennis Price334-213-2532,
ARC Realty
Source: MAAR,MLS#: 583615Originating MLS: Montgomery Area Association Of Realtors
Loading...
Facts & features
Interior
Bedrooms & bathrooms
Bedrooms: 4
Bathrooms: 3
Full bathrooms: 2
1/2 bathrooms: 1
Primary bedroom
Level: First
Bedroom
Level: Second
Bedroom
Level: Second
Bedroom
Level: Second
Bathroom
Level: First
Bathroom
Level: Second
Breakfast room nook
Level: First
Dining room
Level: First
Foyer
Level: First
Great room
Level: First
Half bath
Level: First
Kitchen
Level: First
Laundry
Level: First
Loft
Level: First
Sunroom
Level: First
Heating
Central, Gas, Multiple Heating Units
Cooling
Central Air, Ceiling Fan(s), Electric, Multi Units
Appliances
Included: Double Oven, Dishwasher, Electric Cooktop, Electric Oven, Disposal, Gas Water Heater, Microwave, Plumbed For Ice Maker, Smooth Cooktop, Self Cleaning Oven
Laundry: Washer Hookup, Dryer Hookup
Features
Double Vanity, High Ceilings, Jetted Tub, Linen Closet, Skylights, Separate Shower, Vaulted Ceiling(s), Walk-In Closet(s)
Flooring: Brick, Carpet, Tile
Windows: Double Pane Windows, Skylight(s)
Number of fireplaces: 1
Fireplace features: One, Gas Log, Multiple
Interior area
Total interior livable area: 3,000 sqft
Property
Parking
Total spaces: 2
Parking features: Attached, Driveway, Garage, Garage Door Opener
Attached garage spaces: 2
Features
Levels: One and One Half
Patio & porch: Covered, Patio, Porch
Exterior features: Fence, Porch, Patio
Pool features: None
Fencing: Privacy
Lot
Dimensions: 67 x 166 x 111 x 154 x 34
Features: City Lot, Cul-De-Sac, Mature Trees
Details
Parcel number: 0309042001001001037
Construction
Type & style
Home type: SingleFamily
Property subtype: Single Family Residence
Materials
HardiPlank Type, Wood Siding
Foundation: Slab
Roof: Vented
Condition
New construction: No
Year built: 1988
Utilities & green energy
Sewer: Public Sewer
Water: Public
Utilities for property: Electricity Available, High Speed Internet Available
Explore the cost of this home by adjusting the details. Changes won't be saved.
Principal & interest
$1,547
Mortgage insurance
$0
Property taxes
$170
Home insurance
$105
HOA fees
$0
Utilities
Not included
All calculations are estimates and provided by Zillow, Inc. for informational purposes only. Actual amounts may vary.
HOA fees may include property taxes on listings classified as Co-Ops. Contact the listing agent and/or owner for fee details.
Mortgage interest rates are dependent on a number of factors, including credit score, down payment, and repayment length. Interest rate data provided by Zillow Group Marketplace, Inc. as of 1/1/1970 from various mortgage lenders with which we have lead or other similar arrangements; the Estimated Payment is an average of those rates.
See how much you could borrow to make a competitive offer.