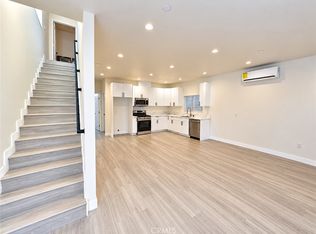
Brand New Construction! Beautiful 3-bedroom, 2-bath residence offering approximately 1,050 square feet of modern living space. This thoughtfully designed home features a bright and open floor plan with an exceptional layout, 10-foot-high ceilings, spacious living and dining areas, quartz countertops, modern cabinetry, stylish bathrooms, and quality finishes throughout. Enjoy abundant natural light, central air and heat, solar panels, and brand-new appliances including refrigerator, range, dishwasher, washer, and dryer. Covered carport parking included. Conveniently located near shopping, dining, parks, schools, and major transportation routes. Move-in ready and available for immediate occupancy.
House for rent
Singlefamily
Available now
Cats, dogs OK
Air conditioner, central air
In unit laundry
Carport parking
Central
What's special
Modern cabinetryAbundant natural lightQuality finishes throughoutStylish bathroomsExceptional layoutQuartz countertopsCovered carport parking
- 124 days |
- -- |
- -- |
Zillow last checked:
Listing updated:
Travel times

Let’s turn your rent into credit progress
Build credit history with every on-time payment and get credit for the payment you’re already making.
Facts & features
Interior
Bedrooms & bathrooms
- Bedrooms: 3
- Bathrooms: 2
- Full bathrooms: 2
Rooms
- Room types: Bedroom, Kitchen, Laundry, Living Room, Primary Bathroom, Primary Bedroom
Heating
- Central
Cooling
- Air Conditioner, Central Air
Appliances
- Included: Dishwasher, Dryer, Electric Range, Garbage Disposal, Microwave Oven, Refrigerator, Washer, Water Heater
- Laundry: In Unit, Laundry Closet
Features
- All Bedrooms Down, Eat-in Kitchen, High Ceilings, Open Floorplan, Quartz Counters, Recessed Lighting
- Flooring: Laminate
Interior area
- Total interior livable area: 1,050 sqft
Property
Parking
- Parking features: Carport
- Has carport: Yes
- Details: Contact manager
Features
- Stories: 1
- Exterior features: 21-25 Units/Acre, All Bedrooms Down, Lighting, Quartz Counters, Sprinkler System, Sprinklers Timer, Valley
- Pool features: Contact manager
- View description: Contact manager
Lot
- Features: Front Yard, Landscaped, Level
Construction
Type & style
- Home type: SingleFamily
- Architectural style: Modern
- Property subtype: SingleFamily
Materials
- Roof: Composition
Condition
- Year built: 2026
Community & HOA
Community
- Features: Sidewalks, Street Lights
Location
- Region: Reseda
Financial & listing details
- Lease term: 12 Months
Nearby apartments for rent

Price history
| Date | Event | Price |
|---|---|---|
| 10/19/2026 | Price change | $3,495-4.1%$3/sqft |
Source: CRMLS #SR26136676 Report a problem | ||
| 9/2/2026 | Price change | $3,645-2.7%$3/sqft |
Source: CRMLS #SR26136676 Report a problem | ||
| 7/29/2026 | Price change | $3,745-5.2%$4/sqft |
Source: CRMLS #SR26136676 Report a problem | ||
| 7/6/2026 | Price change | $3,950-7.1%$4/sqft |
Source: CRMLS #SR26136676 Report a problem | ||
| 6/23/2026 | Listed for rent | $4,250$4/sqft |
Source: CRMLS #SR26136676 Report a problem | ||