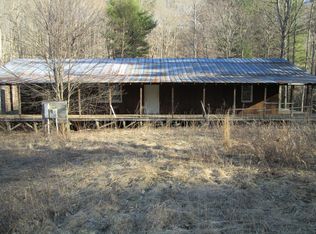
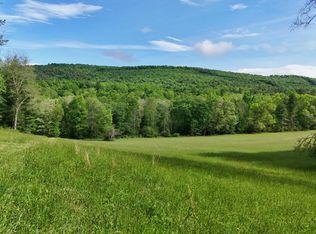
Gap Mills, WV: Perfect for anyone with vision & a handyman's touch! This large home offers 4 bedrooms, 3 baths & over 4,100 square feet! Some remodeling started but not finished, it offers a chance to customize it your way! The gentle, open yard is ideal for gardening, pets, or a future garage, with plenty of wooded acreage to explore, hunt, etc. Oh so close to the Moncove Lake State Park and its amenities: Lake, kayaking, fishing, swimming pool, playground, basketball courts, etc. and approximately 8 miles to the well known, must visit, Cheese N' More Store. Being sold ''as is'' however there is a new legal description & survey that was just completed in 2026 showing 9.90 acres! Ask yourself: Is this a great buy at $28.56 a square foot with 9.90 acres? Call your Realtor today!
For sale
$117,500
7649 Moncove Lake Rd, Gap Mills, WV 24941
4beds
4,114sqft
Single Family Residence
Built in 1978
9.9 Acres Lot
$-- Zestimate®
$29/sqft
$-- HOA
What's special
Gentle open yard
- 13 days
- 1,580
- 152
Zillow last checked:
Listing updated:
Listed by:
Robert E. Bittinger Jr. 304-646-6411,
Coldwell Banker Stuart and Watts Real Estate
Source: GVMLS,MLS#: 26-1149
Facts & features
Interior
Bedrooms & bathrooms
- Bedrooms: 4
- Bathrooms: 3
- Full bathrooms: 3
Primary bedroom
- Description: House 2, Lam
- Level: Upper
- Area: 491.96
- Dimensions: 25.1 x 19.6
Bedroom 2
- Description: House 2, Lam
- Level: Upper
- Area: 181.72
- Dimensions: 15.4 x 11.8
Bedroom 3
- Description: House 2, Carpet
- Level: Upper
- Area: 288.41
- Dimensions: 19.1 x 15.1
Bedroom 4
- Description: House 2, HW
- Level: Upper
- Area: 296.82
- Dimensions: 19.39 x 15.3
Primary bathroom
- Description: House 2, CT
- Level: Upper
- Area: 112.32
- Dimensions: 10.4 x 10.8
Bathroom 2
- Description: House 2, CT
- Level: Main
- Area: 58.66
- Dimensions: 6.11 x 9.6
Bathroom 3
- Description: House 2, CT
- Level: Upper
- Area: 130.68
- Dimensions: 10.8 x 12.1
Dining room
- Description: House 2, Lam
- Level: Main
- Area: 239.4
- Dimensions: 17.1 x 14
Family room
- Description: House 2, Lam
- Level: Upper
- Area: 483.06
- Dimensions: 19.39 x 24.9
Kitchen
- Description: House 2, Lam
- Level: Main
- Area: 168.3
- Dimensions: 17 x 9.9
Kitchen
- Description: House 2, HW
- Level: Upper
- Area: 262.44
- Dimensions: 16.2 x 16.2
Living room
- Description: House 2, Lam
- Level: Main
- Area: 467.06
- Dimensions: 24.2 x 19.3
Other
- Description: Covered Porch Deck
- Level: Main
- Area: 910
- Dimensions: 10 x 91
Other
- Description: Rough Outbuildings
- Level: Main
Utility room
- Description: House 2, LVP
- Level: Main
- Area: 90.9
- Dimensions: 10.1 x 9
Heating
- Electric Baseboard, Radiant Heat, Outdoor Wood Burner
Cooling
- Window Unit(s)
Appliances
- Included: Dishwasher, Microwave, Range/Oven
Features
- Cathedral Ceiling(s)
- Flooring: Carpet, Ceramic Tile, Hardwood, Laminate, Luxury Vinyl Plank, Vinyl
Interior area
- Total structure area: 4,114
- Total interior livable area: 4,114 sqft
Property
Features
- Has view: Yes
- View description: Mountain(s), Wooded
Lot
- Size: 9.9 Acres
Details
- Parcel number: 75
- Zoning: No
Construction
Type & style
- Home type: SingleFamily
- Property subtype: Single Family Residence
Materials
- Foundation: Block, Pillar/Post/Pier, Stone
- Roof: Wood,Shingle,Metal
Condition
- Year built: 1978
Community & HOA
Community
- Features: Hunting, Fishing
Location
- Region: Gap Mills
Financial & listing details
- Price per square foot: $29/sqft
- Annual tax amount: $1,198
- Date on market: 9/14/2026
Estimated market value
Not available
Estimated sales range
Not available
Not available
Price history
| Date | Event | Price |
|---|---|---|
| 9/14/2026 | Listed for sale | $117,500$29/sqft |
Source:  GVMLS #26-1149 Report a problem GVMLS #26-1149 Report a problem | ||
| 9/7/2026 | Pending sale | $117,500$29/sqft |
Source: GVMLS #26-1149 Report a problem | ||
| 9/1/2026 | Listed for sale | $117,500$29/sqft |
Source: GVMLS #26-1149 Report a problem | ||
Public tax history
Tax history is unavailable.
Monthly payment
Est. payment