The yellow door gives it away before you're even up the porch steps — this is a house that likes people. Behind the white picket fence on Willamette Boulevard, this 1911 bungalow solves a problem a lot of Portland searches run into: character and space, without picking one over the other. The porch alone makes the case: a spot for morning coffee or evening conversation, with St. Johns moving at its own unhurried pace around you. Neighbors walking dogs toward Cathedral Park, the light coming off the river, food carts and local spots a few minutes' in any direction. It's the part of North Portland people talk about like a secret, even though everyone who lives there already knows. Inside, original details like the moldings, proportions, the kind of bones houses had when they were built to last all sit next to updates that make daily life easy. The kitchen has room to actually cook in, opening into a dining room built for dinners that run long. A flexible extra room covers whatever you need this year: office, nursery, guest space. Downstairs, an unfinished basement with laundry already in place is ready for a workshop, home gym, or storage. Then there's the lot. It's bigger than what you'll find on most blocks in this city, and that's where the real possibilities open up: raised beds and serious gardening, room for pets to roam, space to simply spread out or, longer-term, room to explore an ADU. The detached two-car garage adds even more of that rare thing: real storage, real workshop space, real parking. This is a house that hands you options instead of limits. Come see what you'd do with this gem.Backyard is currently a blank slate, AI generated photos of what the yard could be are included in this listing. [Home Energy Score = 5. HES Report at https://rpt.greenbuildingregistry.com/hes/OR10076861]
Active
Price cut: $11K (8/26)
$499,000
7649 N Willamette Blvd, Portland, OR 97203
3beds
1,368sqft
Residential, Single Family Residence
Built in 1911
6,098 Square Feet Lot
$-- Zestimate®
$365/sqft
$-- HOA
What's special
Yellow doorDetached two-car garage
- 38 days
- 1,199
- 133
Likely to sell faster than
Zillow last checked:
Listing updated:
Listed by:
Allyson O'Hagan portlandcentral@johnlscott.com,
John L. Scott Portland Central
Source: RMLS (OR),MLS#: 681654269
Facts & features
Interior
Bedrooms & bathrooms
- Bedrooms: 3
- Bathrooms: 1
- Full bathrooms: 1
- Main level bathrooms: 1
Rooms
- Room types: Bedroom 2, Bedroom 3, Dining Room, Family Room, Kitchen, Living Room, Primary Bedroom
Primary bedroom
- Features: Wallto Wall Carpet
- Level: Main
- Area: 108
- Dimensions: 9 x 12
Bedroom 2
- Features: Wallto Wall Carpet
- Level: Main
- Area: 108
- Dimensions: 9 x 12
Bedroom 3
- Features: Wallto Wall Carpet
- Level: Main
- Area: 80
- Dimensions: 8 x 10
Dining room
- Features: Wood Floors
- Level: Main
- Area: 120
- Dimensions: 10 x 12
Kitchen
- Features: Microwave, Free Standing Refrigerator, Quartz
- Level: Main
- Area: 120
- Width: 12
Living room
- Features: Ceiling Fan, Wood Floors
- Level: Main
- Area: 156
- Dimensions: 12 x 13
Heating
- Forced Air
Cooling
- Central Air
Appliances
- Included: Free-Standing Range, Free-Standing Refrigerator, Stainless Steel Appliance(s), Washer/Dryer, Microwave, Electric Water Heater
Features
- Ceiling Fan(s), Quartz
- Flooring: Hardwood, Wall to Wall Carpet, Wood
- Windows: Vinyl Frames
- Basement: Storage Space,Unfinished
Interior area
- Total structure area: 1,368
- Total interior livable area: 1,368 sqft
Property
Parking
- Total spaces: 2
- Parking features: Driveway, RV Access/Parking, Garage Door Opener, Detached
- Garage spaces: 2
- Has uncovered spaces: Yes
Features
- Stories: 2
- Patio & porch: Patio, Porch
- Exterior features: Yard
Lot
- Size: 6,098 Square Feet
- Features: Level, SqFt 5000 to 6999
Details
- Additional structures: RVParking
- Parcel number: R263996
Construction
Type & style
- Home type: SingleFamily
- Architectural style: Bungalow
- Property subtype: Residential, Single Family Residence
Materials
- Lap Siding, Wood Siding
- Roof: Composition
Condition
- Updated/Remodeled
- New construction: No
- Year built: 1911
Utilities & green energy
- Gas: Gas
- Sewer: Public Sewer
- Water: Public
Community & HOA
HOA
- Has HOA: No
Location
- Region: Portland
Financial & listing details
- Price per square foot: $365/sqft
- Tax assessed value: $462,030
- Annual tax amount: $4,156
- Date on market: 7/31/2026
- Listing terms: Cash,Conventional,FHA,VA Loan
Estimated market value
Not available
Estimated sales range
Not available
Not available
Price history
| Date | Event | Price |
|---|---|---|
| 8/26/2026 | Price change | $499,000-2.2%$365/sqft |
Source:  RMLS (OR) #681654269 Report a problem RMLS (OR) #681654269 Report a problem | ||
| 7/31/2026 | Listed for sale | $510,000+20%$373/sqft |
Source: John L Scott Real Estate #681654269 Report a problem | ||
| 4/25/2019 | Sold | $424,900$311/sqft |
Source: RMLS (OR) #19372294 Report a problem | ||
| 4/1/2019 | Pending sale | $424,900$311/sqft |
Source: RE/MAX Equity Group #19372294 Report a problem | ||
| 3/6/2019 | Listed for sale | $424,900+36.8%$311/sqft |
Source: RE/MAX Equity Group #19372294 Report a problem | ||
| 1/2/2019 | Sold | $310,500-2.7%$227/sqft |
Source: RMLS (OR) #18341786 Report a problem | ||
| 12/3/2018 | Pending sale | $319,000$233/sqft |
Source: Scappoose Branch #18341786 Report a problem | ||
| 11/11/2018 | Price change | $319,000-5.1%$233/sqft |
Source: Scappoose Branch #18341786 Report a problem | ||
| 10/10/2018 | Listed for sale | $336,000$246/sqft |
Source: Scappoose Branch #18341786 Report a problem | ||
| 10/1/2018 | Pending sale | $336,000$246/sqft |
Source: Scappoose Branch #18341786 Report a problem | ||
| 9/12/2018 | Price change | $336,000-5.4%$246/sqft |
Source: Scappoose Branch #18341786 Report a problem | ||
| 8/27/2018 | Price change | $355,000-4.1%$260/sqft |
Source: Scappoose Branch #18341786 Report a problem | ||
| 8/12/2018 | Price change | $370,000-2.6%$270/sqft |
Source: Scappoose Branch #18341786 Report a problem | ||
| 7/21/2018 | Price change | $380,000-1.3%$278/sqft |
Source: Scappoose Branch #18341786 Report a problem | ||
| 7/12/2018 | Price change | $385,000-2.5%$281/sqft |
Source: Scappoose Branch #18341786 Report a problem | ||
| 6/23/2018 | Listed for sale | $395,000+36.7%$289/sqft |
Source: Berkshire Hathaway HomeServices NW Real Estate #18174275 Report a problem | ||
| 9/16/2007 | Listing removed | $289,000$211/sqft |
Source: Owner Report a problem | ||
| 8/19/2007 | Listed for sale | $289,000+48.2%$211/sqft |
Source: Owner Report a problem | ||
| 6/6/2007 | Sold | $195,000$143/sqft |
Source: Public Record Report a problem | ||
Public tax history
| Year | Property taxes | Tax assessment |
|---|---|---|
| 2025 | $4,156 +3.7% | $154,250 +3% |
| 2024 | $4,007 +4% | $149,760 +3% |
| 2023 | $3,853 +2.2% | $145,400 +3% |
| 2022 | $3,770 +1.7% | $141,170 +3% |
| 2021 | $3,706 +9% | $137,060 +3% |
| 2020 | $3,400 +66.1% | $133,070 +64.8% |
| 2019 | $2,047 | $80,760 +3% |
| 2018 | $2,047 +3% | $78,410 +3% |
| 2017 | $1,987 +14% | $76,130 +3% |
| 2016 | $1,743 | $73,920 +3% |
| 2015 | $1,743 +2.7% | $71,770 +3% |
| 2014 | $1,697 +3.9% | $69,680 +3% |
| 2013 | $1,633 +10.5% | $67,660 +3% |
| 2012 | $1,477 +3.9% | $65,690 +3% |
| 2011 | $1,422 +5.4% | $63,780 +3% |
| 2010 | $1,349 +2.7% | $61,930 +3% |
| 2009 | $1,314 +6% | $60,130 +3% |
| 2008 | $1,240 +0.3% | $58,380 +3% |
| 2007 | $1,236 +11.4% | $56,680 +3% |
| 2006 | $1,110 +4.7% | $55,030 +3% |
| 2005 | $1,060 -8.2% | $53,430 +3% |
| 2004 | $1,155 +2.3% | $51,880 +3% |
| 2003 | $1,129 +8.9% | $50,370 +3% |
| 2002 | $1,037 +7.4% | $48,910 +6.1% |
| 2000 | $966 +7.5% | $46,110 +3% |
| 1999 | $898 | $44,770 |
Find assessor info on the county website
Monthly payment
Est. payment
Payment breakdown
Explore the cost of this home by adjusting the details. Changes won't be saved.Climate risks
Neighborhood: Cathedral Park
Nearby schools
Schools provided by the listing agent
- Elementary: James John
- Middle: George
- High: Roosevelt
Source: RMLS (OR). This data may not be complete. We recommend contacting the local school district to confirm school assignments for this home.
- $560,0004 bd2 ba2.4k sqft7657 N Willamette Blvd, Portland, OR 97203Off Market
- $381,8002 bd1 ba936 sqft7635 N Willamette Blvd, Portland, OR 97203Off Market
- $506,4003 bd1 ba1.7k sqft7030 N Polk Ave, Portland, OR 97203Off Market
- $497,1003 bd2 ba1.4k sqft7625 N Willamette Blvd, Portland, OR 97203Off Market
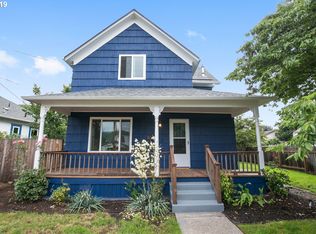
Similar homes
- $520,0003 bd1 ba1.6k sqft7340 N Willamette Blvd, Portland, OR 97203Active

 MLS ID #256892316, Kara Dale-Sonners, Real Broker. RMLS (OR)
 - $490,0003 bd3 ba1.6k sqft9130 N Seneca St, Portland, OR 97203Active
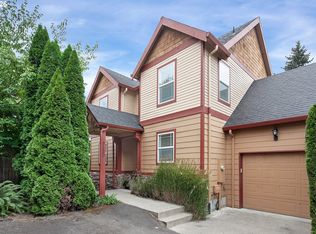 MLS ID #282574042, Tascha Gamroth, Realty One Group Prestige. RMLS (OR)
 - $550,0003 bd3 ba1.8k sqft7927 N Edison St, Portland, OR 97203Active
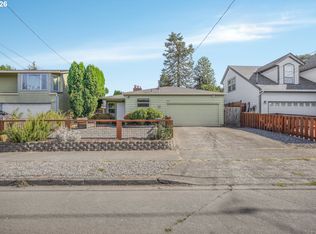 MLS ID #217455990, Nick Shivers, eXp Realty, LLC. RMLS (OR)
 - $525,0002 bd1 ba1.5k sqft9040 N Oswego Ave, Portland, OR 97203Active
 MLS ID #310848096, Rachel Day, Realty Works Group. RMLS (OR)
 - $499,9003 bd2 ba1.4k sqft6929 N Armour St, Portland, OR 97203ActiveMLS ID #566840820, Todd Stenstrom, Move Real Estate Inc. RMLS (OR)
- $450,0003 bd2 ba1.3k sqft9442 N Buchanan Ave, Portland, OR 97203ActiveMLS ID #579857116, Amelia Dixon, John L. Scott Portland Central. RMLS (OR)
- $389,0002 bd1 ba1.5k sqft7922 N Ivanhoe St, Portland, OR 97203ActiveMLS ID #310991865, Beth Dillight, Urban Nest Realty. RMLS (OR)
- $575,0003 bd2 ba2k sqft8112 N Druid Ave, Portland, OR 97203ActiveMLS ID #259750098, Renee Espinosa, MORE Realty. RMLS (OR)
- $429,9002 bd1 ba943 sqft7028 N Saint Louis Ave, Portland, OR 97203ActiveMLS ID #219634083, Theresa Cravens, Knipe Realty ERA Powered. RMLS (OR)
- $449,0003 bd1 ba1k sqft9714 N Van Houten Ave, Portland, OR 97203ActiveMLS ID #395449748, Lisa Mehlhoff, Real Broker. RMLS (OR)
- $499,9004 bd2 ba1.6k sqft7307 N Stanford Ave Unit A, Portland, OR 97203ActiveMLS ID #435671427, Quinn Irvine, MORE Realty. RMLS (OR)
- $569,0004 bd2 ba1.7k sqft9685 NW Saint Helens Rd, Portland, OR 97231ActiveMLS ID #609753271, Amanda Rammer, RE/MAX Northwest. RMLS (OR)
- $499,9003 bd2 ba1.9k sqft536 NE San Rafael St, Portland, OR 97212ActiveMLS ID #654823931, Jett Locke, Opt. RMLS (OR)
- $475,0002 bd1 ba1.2k sqft7015 N Burrage Ave, Portland, OR 97217ActiveMLS ID #407260599, Claire Paris, Paris Group Realty LLC. RMLS (OR)
- $499,0003 bd1 ba1.4k sqft3327 SE 59th Ave, Portland, OR 97206ActiveMLS ID #649606011, Kenneth Avery, eXp Realty, LLC. RMLS (OR)
- $550,0004 bd2 ba1.7k sqft2027 N Webster St, Portland, OR 97217ActiveMLS ID #341485836, Tracy Hancock, MORE Realty. RMLS (OR)
- $559,0003 bd2 ba2k sqft7204 N Mississippi Ave, Portland, OR 97217ActiveMLS ID #464688007, Erik Bjorge, Keller Williams Sunset Corridor. RMLS (OR)
- $525,0003 bd2 ba1.8k sqft821 SE Bush St, Portland, OR 97202ActiveMLS ID #205697210, Cinnamin Webb, Redfin. RMLS (OR)
- $510,0003 bd2 ba1.2k sqft8390 SW Godwin Ct, Portland, OR 97223ActiveMLS ID #730416653, Julie Yunger, eXp Realty, LLC. RMLS (OR)
- $544,9003 bd2 ba1.4k sqft8821 SE 58th Dr, Portland, OR 97206ActiveMLS ID #508099683, Brian Eustis, Rarebird Real Estate. RMLS (OR)
