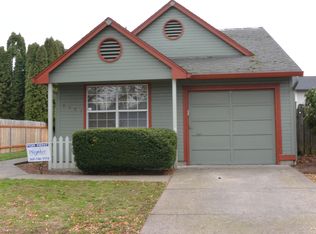
4 bedrooms, 3 bathrooms, and 1 single car attached garage. All stainless steel appliances and dark wood cabinets in kitchen and bathrooms. Wood floors in kitchen, living room, dinning room and hallway downstairs. Carpet in all bedrooms and upstairs. Unit includes dishwasher, oven/range, microwave, refrigerator, dual kitchen sink with disposal, walk-in kitchen pantry, large walk-in closet in master bedroom, washer and dryer in laundry room, and air conditioning.
Located near Vancouver Plaza and in walking distance to bus stop, Target and Burnt Bridge Creek Trail etc.
NO PETS ALLOWED
RENTAL CRITERIA: Applicants must pass a credit and background check, make 2.5 times the rent in verifiable income (married applicants can combine income), have third party rental history, and have been at their current job for at least 6 months
Please email me before filling out any application. All application fees are non-refundable. WE USE TURBOTENANT APPLICATIONS.
Tenant is responsible for all utilities: water, garbage and electricity.
Townhouse for rent
$2,375/moFees may apply
7649 NE 31st Cir, # 1, Vancouver, WA 98662
4beds
1,700sqft
Price may not include required fees and charges. Price shown reflects the lease term provided. Learn more|
Townhouse
Available now
No pets
Air conditioner, central air
In unit laundry
Attached garage parking
Central
What's special
Walk-in kitchen pantryAll stainless steel appliancesAir conditioning
- 12 days |
- -- |
- -- |
Zillow last checked:
Listing updated:
Travel times

Let’s turn your rent into credit progress
Build credit history with every on-time payment and get credit for the payment you’re already making.
Facts & features
Interior
Bedrooms & bathrooms
- Bedrooms: 4
- Bathrooms: 3
- Full bathrooms: 3
Heating
- Central
Cooling
- Air Conditioner, Central Air
Appliances
- Included: Dishwasher, Garbage Disposal, Range Oven, Refrigerator
- Laundry: In Unit
Features
- Storage, Walk In Closet
- Flooring: Hardwood
Interior area
- Total interior livable area: 1,700 sqft
Property
Parking
- Parking features: Attached, Garage, Off Street
- Has attached garage: Yes
- Details: Contact manager
Features
- Patio & porch: Deck
- Exterior features: Balcony
- Fencing: Fenced Yard
Details
- Additional structures: Garage(s)
Construction
Type & style
- Home type: Townhouse
- Property subtype: Townhouse
Utilities & green energy
- Utilities for property: Cable Connected
Building
Management
- Pets allowed: No
Community & HOA
HOA
- Amenities included: Cable TV, Parking
Location
- Region: Vancouver
Financial & listing details
- Lease term: 1 Year
Nearby apartments for rent


Price history
| Date | Event | Price |
|---|---|---|
| 8/2/2026 | Listed for rent | $2,375+3.3%$1/sqft |
Source: Zillow Rentals Report a problem | ||
| 7/27/2025 | Listing removed | $2,300$1/sqft |
Source: Zillow Rentals Report a problem | ||
| 7/23/2025 | Listed for rent | $2,300+4.5%$1/sqft |
Source: Zillow Rentals Report a problem | ||
| 4/30/2022 | Listing removed | -- |
Source: Zillow Rental Manager Report a problem | ||
| 4/28/2022 | Listed for rent | $2,200+18.9%$1/sqft |
Source: Zillow Rental Manager Report a problem | ||
| 5/1/2020 | Listing removed | $1,850$1/sqft |
Source: Zillow Rental Manager Report a problem | ||
| 4/7/2020 | Listed for rent | $1,850$1/sqft |
Source: Zillow Rental Manager Report a problem | ||
Neighborhood: Ogden
Nearby schools
GreatSchools rating
- 3/10Peter S Ogden Elementary SchoolGrades: PK-5Distance: 0.4 mi
- 2/10McLoughlin Middle SchoolGrades: 6-8Distance: 1.7 mi
- 1/10Fort Vancouver High SchoolGrades: 9-12Distance: 1.1 mi