Skip main navigation
Sold for $425,000
  • $425,000

    7649 Nottinghill Sky Dr, Apollo Beach, FL 33572

    3beds
    1,812sqft
    Single Family Residence
    Built in 2003
    6,600 Square Feet Lot
    $423,400 Zestimate®
    $235/sqft
    $2,375 Estimated rent

    Home value

    $423,400

    $394,000 - $453,000

    $2,375/mo

    Zestimate® history
    Loading
    Loading...

    Owner options

    List your home for rent

    $2,375/mo

    Rent Zestimate®

    Find your next renter with Zillow Rental Manager. Plus, with online applications, you can quickly screen prospective tenants – for free.

    Learn more

    $2,375/mo

    Rent Zestimate®

    Refinance and save

    $2,931/mo

    Est. payment

    Refinancing to a lower rate could help reduce your monthly payments and save thousands over the life of the loan.

    See today's rates

    $2,931/mo

    Est. payment

    Explore your selling options

    Work with a Zillow partner agent

    Leverage their expertise and Zillow's premium Showcase listings to get your home seen by more buyers.

    Get started

    List with your own agent

    Get your home in front of millions of buyers by listing it on Zillow.

    Learn how to do it

    Sell it yourself

    Take full control of how buyers see your home on Zillow by listing For Sale by Owner (FSBO).

    List your home

    What's special

    Modern finishesUpdated hardwarePeaceful wooded backyard retreatQuartz countertopsGas rangeScreen-enclosed sparkling poolFully remodeled pool home
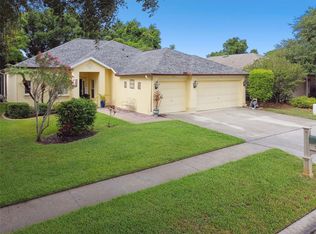
    WELCOME TO 7649 NOTTINGHILL SKY DR…You are not going to find another FULLY REMODELED POOL HOME with vaulted ceilings and a PEACEFUL WOODED BACKYARD RETREAT at this price in the highly desirable Covington community. This well-maintained ONE-OWNER Cardel Home Harrier floor plan offers an open feel with bamboo flooring throughout the main living areas and kitchen. The KITCHEN and BOTH BATHROOMS have been COMPLETELY REMODELED, featuring quartz countertops, new cabinetry with crown molding, updated hardware, and modern finishes. The kitchen includes stainless steel appliances, a gas range, French door refrigerator, a built-in pantry plus a closet pantry, a glass backsplash, and wainscoting on the back of the breakfast bar. A reverse osmosis drinking water system is also installed at the sink. The spacious primary suite overlooks the backyard and includes a walk-in closet. The primary bathroom features a freestanding soaking tub, glass-enclosed shower, and LVP flooring, while the second bath offers a glass shower enclosure, black fixtures, and black-and-white tile flooring. One secondary bedroom also includes a walk-in closet. Major updates include ROOF ’19, HVAC replaced in ’20, NEW POOL PUMP. The water heater, dryer, and range are gas, and ceiling fans are installed throughout for comfort and efficiency. Step outside to enjoy the screen-enclosed sparkling pool and covered lanai with slate tile flooring, creating the perfect space for morning coffee, relaxing afternoons, or entertaining guests. Located between US-41 and I-75 near the newly redesigned Exit 246, Covington offers excellent community amenities including a lap pool, two additional pools, splash pad, expanded fitness center, playground, and updated community room. Doby Elementary is located inside the community, with Eisenhower Middle and East Bay High just across Big Bend Road, along with several nearby magnet school options.

    Zillow last checked:

    Listing updated:

    Listed by:

    Aaron Eshack 813-917-3765,

    ASSIST 2 SELL THE ESHACK TEAM 813-400-1395

    Bought with:

    D.J. Brooks, 3549473

    OUT FAST REALTY & INVESTMENTS

    Source: Stellar MLS,MLS#: TB8483676MLS LogoOriginating MLS: Suncoast Tampa

    Facts & features

    Interior

    Bedrooms & bathrooms
    • Bedrooms: 3
    • Bathrooms: 2
    • Full bathrooms: 2
    Rooms
    • Room types: Dining Room, Living Room, Utility Room
    Primary bedroom
    • Features: Ceiling Fan(s), Dual Sinks, En Suite Bathroom, Exhaust Fan, Garden Bath, Tub with Separate Shower Stall, Walk-In Closet(s)
    • Level: First
    • Area: 221 Square Feet
    • Dimensions: 17x13
    Bedroom 2
    • Features: Ceiling Fan(s), Walk-In Closet(s)
    • Level: First
    • Area: 110 Square Feet
    • Dimensions: 10x11
    Bedroom 3
    • Features: Ceiling Fan(s), Built-in Closet
    • Level: First
    • Area: 110 Square Feet
    • Dimensions: 10x11
    Primary bathroom
    • Features: Dual Sinks, Exhaust Fan, Tub with Separate Shower Stall, Linen Closet
    • Level: First
    • Area: 80 Square Feet
    • Dimensions: 8x10
    Bathroom 2
    • Features: Exhaust Fan, Shower No Tub
    • Level: First
    • Area: 40 Square Feet
    • Dimensions: 5x8
    Balcony porch lanai
    • Features: Ceiling Fan(s)
    • Level: First
    • Area: 204 Square Feet
    • Dimensions: 17x12
    Dining room
    • Features: Ceiling Fan(s)
    • Level: First
    • Area: 140 Square Feet
    • Dimensions: 14x10
    Kitchen
    • Features: Breakfast Bar, Pantry, Walk-In Closet(s)
    • Level: First
    • Area: 196 Square Feet
    • Dimensions: 14x14
    Laundry
    • Features: Linen Closet
    • Level: First
    • Area: 40 Square Feet
    • Dimensions: 5x8
    Living room
    • Features: Ceiling Fan(s)
    • Level: First
    • Area: 315 Square Feet
    • Dimensions: 15x21
    Heating
    • Central, Natural Gas
    Cooling
    • Central Air
    Appliances
    • Included: Dishwasher, Disposal, Dryer, Gas Water Heater, Kitchen Reverse Osmosis System, Microwave, Range, Refrigerator, Washer
    • Laundry: Inside
    Features
    • Cathedral Ceiling(s), Ceiling Fan(s), Open Floorplan, Solid Surface Counters, Split Bedroom, Thermostat, Walk-In Closet(s)
    • Flooring: Bamboo, Carpet, Tile
    • Doors: Sliding Doors
    • Windows: Blinds
    • Has fireplace: No
    Interior area
    • Total structure area: 2,457
    • Total interior livable area: 1,812 sqft

    Property

    Parking
    • Total spaces: 2
    • Parking features: Garage Door Opener
    • Attached garage spaces: 2
    Features
    • Levels: One
    • Stories: 1
    • Exterior features: Irrigation System, Rain Gutters, Sidewalk
    • Has private pool: Yes
    • Pool features: Gunite, In Ground, Screen Enclosure
    Lot
    • Size: 6,600 Square Feet
    • Dimensions: 60 x 110
    Details
    • Parcel number: U1331195WE00002100022.0
    • Zoning: PD
    • Special conditions: None

    Construction

    Type & style
    • Home type: SingleFamily
    • Property subtype: Single Family Residence
    Materials
    • Block, Stucco
    • Foundation: Slab
    • Roof: Shingle
    Condition
    • New construction: No
    • Year built: 2003

    Utilities & green energy

    • Sewer: Public Sewer
    • Water: Public
    • Utilities for property: BB/HS Internet Available, Electricity Connected, Natural Gas Connected, Public, Sewer Connected, Street Lights, Underground Utilities, Water Connected

    Community & HOA

    Community
    • Features: Clubhouse, Deed Restrictions, Fitness Center, Park, Playground, Pool, Sidewalks, Tennis Court(s)
    • Pet fee: $0 monthly
    • Subdivision: COVINGTON PARK PH 2A UNIT 2
    HOA
    • Has HOA: Yes
    • HOA fee: $10 monthly
    • HOA name: Management & Assoc/Kety Joseph
    • HOA phone: 813-433-2000
    Location
    • Region: Apollo Beach

    Financial & listing details

    • Price per square foot: $235/sqft
    • Tax assessed value: $339,855
    • Annual tax amount: $2,829
    • Date on market: 3/10/2026
    • Cumulative days on market: 330 days
    • Listing terms: Cash,Conventional,FHA,VA Loan
    • Ownership: Fee Simple
    • Total actual rent: 0
    • Electric utility on property: Yes
    • Road surface type: Asphalt, Paved

    Price history

    DateEventPrice
    5/12/2026Sold$425,000+3.7%$235/sqft
    Source: Stellar MLS #TB8483676 Report a problem
    4/10/2026Pending sale$409,900$226/sqft
    Source: Stellar MLS #TB8483676 Report a problem
    4/7/2026Price change$409,900-3.5%$226/sqft
    Source: Stellar MLS #TB8483676 Report a problem
    3/10/2026Listed for sale$424,900-4.5%$234/sqft
    Source: Stellar MLS #TB8483676 Report a problem
    3/1/2026Listing removed$445,000$246/sqft
    Source: Stellar MLS #TB8381312 Report a problem
    8/12/2025Price change$445,000-1.1%$246/sqft
    Source: Stellar MLS #TB8381312 Report a problem
    5/3/2025Listed for sale$450,000+142.6%$248/sqft
    Source: Stellar MLS #TB8381312 Report a problem
    11/14/2003Sold$185,500$102/sqft
    Source: Public Record Report a problem

    Public tax history

    YearProperty taxesTax assessment
    2025$2,830 +4.1%$150,210 +2.9%
    2024$2,719 +10%$145,977 +3%
    2023$2,473 +0.6%$141,725 +3%
    2022$2,457 +1.7%$137,597 +3%
    2021$2,416 +2.7%$133,589 +1.4%
    2020$2,352 +2.4%$131,745 +2.3%
    2019$2,297 $128,783 +1.9%
    2018$2,297 +1.8%$126,382 -28.5%
    2017$2,258 +13%$176,677 +45.7%
    2016$1,998 +1.3%$121,237 +0.7%
    2015$1,972 -43.8%$120,394 +0.8%
    2014$3,510 $119,438 +1.5%
    2013$3,510 +2.6%$117,673 +1.7%
    2012$3,420 -3.3%$115,706 -4.6%
    2011$3,537 -3.1%$121,301 -5.1%
    2010$3,649 -7.5%$127,809 -9.7%
    2009$3,943 -10.9%$141,488 -14.5%
    2008$4,426 -4.1%$165,411 +3%
    2007$4,614 -3.3%$160,593 +2.5%
    2006$4,770 +2%$156,676 +3%
    2005$4,676 $152,113 +3%
    2004-- $147,683 +503.3%
    2003-- $24,480 +21.4%
    2002-- $20,160
    Find assessor info on the county website

    Neighborhood: 33572

    Nearby schools

    GreatSchools rating
    Schools provided by the listing agent
    • Elementary: Doby Elementary-HB
    • Middle: Eisenhower-HB
    • High: East Bay-HB

    Source: Stellar MLS. This data may not be complete. We recommend contacting the local school district to confirm school assignments for this home.

    Get a cash offer in 3 minutes
    Find out how much your home could sell for in as little as 3 minutes with a no-obligation cash offer.
    Estimated market value
    $423,400
    Get a cash offer in 3 minutes
    Find out how much your home could sell for in as little as 3 minutes with a no-obligation cash offer.
    Estimated market value
    $423,400