Welcome to this well-maintained townhome offering recent updates and a convenient location. Natural light fills the main level, featuring a spacious living room with a wood-burning fireplace. The updated kitchen includes granite countertops, a new dishwasher, and opens to the dining area, creating a functional space for everyday living. Recent improvements include updated flooring, new carpet, fresh paint throughout, updated light fixtures, and a recently replaced water heater. Step outside to the deck overlooking a wooded backdrop, with a fully fenced backyard providing additional outdoor space. Upstairs, you'll find three bedrooms and two full bathrooms. The HOA maintains the roof and front lawn, helping simplify exterior maintenance. Residents also enjoy access to a community pool, clubhouse, and playground, all within walking distance. Conveniently located near I-95 and the Baltimore-Washington Parkway, with easy access to Washington, D.C., Baltimore, shopping, dining, fitness centers, and Historic Laurel's Main Street.
For sale
Price cut: $11K (8/12)
$339,000
7649 S Arbory Ln #351, Laurel, MD 20707
3beds
1,273sqft
Townhouse
Built in 1983
-- sqft lot
$339,700 Zestimate®
$266/sqft
$230/mo HOA
What's special
Wood-burning fireplaceFresh paint throughoutFully fenced backyardUpdated light fixturesNew carpetNew dishwasherGranite countertops
- 64 days
- 1,355
- 111
Zillow last checked:
Listing updated:
Listed by:
Mr. Jonathan S Lahey 301-281-6981,
EXP Realty, LLC 8888607369,
Co-Listing Agent: Jennifer Chang 469-834-9121,
EXP Realty, LLC
Source: Bright MLS,MLS#: MDPG2207788
Facts & features
Interior
Bedrooms & bathrooms
- Bedrooms: 3
- Bathrooms: 3
- Full bathrooms: 2
- 1/2 bathrooms: 1
- Main level bathrooms: 1
Basement
- Area: 0
Heating
- Forced Air, Electric
Cooling
- Central Air, Electric
Appliances
- Included: Electric Water Heater
- Laundry: Dryer In Unit, Washer In Unit
Features
- Basement: Connecting Stairway,Exterior Entry,Rear Entrance,Unfinished
- Has fireplace: No
Interior area
- Total structure area: 1,273
- Total interior livable area: 1,273 sqft
- Finished area above ground: 1,273
- Finished area below ground: 0
Property
Parking
- Parking features: Parking Lot
Accessibility
- Accessibility features: Other
Features
- Levels: Three
- Stories: 3
- Pool features: Community
Details
- Additional structures: Above Grade, Below Grade
- Parcel number: 17101081819
- Zoning: R30
- Special conditions: Standard
Construction
Type & style
- Home type: Townhouse
- Architectural style: Colonial
- Property subtype: Townhouse
Materials
- Vinyl Siding
- Foundation: Permanent, Other
Condition
- Excellent
- New construction: No
- Year built: 1983
Utilities & green energy
- Sewer: Public Sewer
- Water: Public
Community & HOA
Community
- Condo and coop fee: $230 monthly
- Subdivision: Arbory Condo-phase 10>
HOA
- Has HOA: No
- Amenities included: Community Center, Pool, Tot Lots/Playground
- Services included: Maintenance Structure, Lawn Care Front, Pool(s), Snow Removal, Trash
Location
- Region: Laurel
- Municipality: Laurel
Financial & listing details
- Price per square foot: $266/sqft
- Tax assessed value: $273,033
- Annual tax amount: $4,968
- Date on market: 6/25/2026
- Listing agreement: Exclusive Right To Sell
- Ownership: Condominium
Estimated market value
$339,700
$323,000 - $357,000
$2,471/mo
Price history
| Date | Event | Price |
|---|---|---|
| 8/12/2026 | Price change | $339,000-3.1%$266/sqft |
Source:  Bright MLS #MDPG2207788 Report a problem Bright MLS #MDPG2207788 Report a problem | ||
| 7/21/2026 | Listed for sale | $349,999$275/sqft |
Source: Bright MLS #MDPG2207788 Report a problem | ||
| 7/12/2026 | Contingent | $349,999$275/sqft |
Source: Bright MLS #MDPG2207788 Report a problem | ||
| 6/25/2026 | Listed for sale | $349,999+31.8%$275/sqft |
Source: Bright MLS #MDPG2207788 Report a problem | ||
| 3/18/2023 | Listing removed | -- |
Source: Bright MLS #MDPG594834 Report a problem | ||
| 3/24/2021 | Sold | $265,500+2.2%$209/sqft |
Source: Public Record Report a problem | ||
| 3/8/2021 | Pending sale | $259,900$204/sqft |
Source: Bright MLS #MDPG594834 Report a problem | ||
| 3/4/2021 | Contingent | $259,900$204/sqft |
Source: Bright MLS #MDPG594834 Report a problem | ||
| 2/3/2021 | Pending sale | $259,900$204/sqft |
Source: RE/MAX Realty Services #MDPG594834 Report a problem | ||
| 2/2/2021 | Contingent | $259,900$204/sqft |
Source: Bright MLS #MDPG594834 Report a problem | ||
| 1/29/2021 | Listed for sale | $259,900+22.6%$204/sqft |
Source: Bright MLS #MDPG594834 Report a problem | ||
| 4/18/2018 | Sold | $212,000$167/sqft |
Source: Public Record Report a problem | ||
| 2/8/2018 | Sold | $212,000+3.4%$167/sqft |
Source: Agent Provided Report a problem | ||
| 1/10/2018 | Pending sale | $205,000$161/sqft |
Source: Long & Foster Real Estate, Inc. #PG10127285 Report a problem | ||
| 1/2/2018 | Listed for sale | $205,000-2.3%$161/sqft |
Source: Long & Foster Real Estate, Inc. #1004389819 Report a problem | ||
| 7/5/2009 | Listing removed | $209,900$165/sqft |
Source: Listhub #PG7021042 Report a problem | ||
| 6/14/2009 | Listed for sale | $209,900+114.4%$165/sqft |
Source: Listhub #PG7021042 Report a problem | ||
| 6/2/2000 | Sold | $97,900$77/sqft |
Source: Public Record Report a problem | ||
Public tax history
| Year | Property taxes | Tax assessment |
|---|---|---|
| 2025 | $5,042 +17.2% | $269,700 +5.2% |
| 2024 | $4,301 +6.1% | $256,467 +5.4% |
| 2023 | $4,052 +6.8% | $243,233 +5.8% |
| 2022 | $3,793 +13.9% | $230,000 +13.1% |
| 2021 | $3,329 +15.2% | $203,333 +15.1% |
| 2020 | $2,890 +75.1% | $176,667 +35.9% |
| 2019 | $1,651 | $130,000 |
| 2018 | -- | $130,000 +18.2% |
| 2017 | $1,635 -41.1% | $110,000 +22.2% |
| 2016 | $2,774 | $90,000 |
| 2015 | $2,774 | $90,000 |
| 2014 | $2,774 | $90,000 -43.8% |
| 2013 | -- | $160,000 |
| 2012 | -- | $160,000 |
| 2011 | -- | $160,000 -36.5% |
| 2010 | -- | $252,000 +13.7% |
| 2009 | -- | $221,666 +15.9% |
| 2008 | -- | $191,333 +18.8% |
| 2007 | -- | $161,000 +13.9% |
| 2006 | -- | $141,332 +16.2% |
| 2005 | -- | $121,666 +19.3% |
| 2004 | -- | $102,000 |
| 2003 | -- | $102,000 +2% |
| 2002 | -- | $100,000 +4.2% |
| 2001 | -- | $96,000 |
Find assessor info on the county website
Monthly payment
Est. payment
Payment breakdown
Explore the cost of this home by adjusting the details. Changes won't be saved.Climate risks
Neighborhood: 20707
Nearby schools
Schools provided by the listing agent
- District: Prince George's County Public Schools
Source: Bright MLS. This data may not be complete. We recommend contacting the local school district to confirm school assignments for this home.

Similar homes
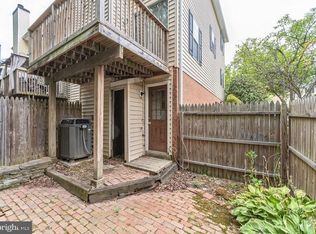
- $369,0003 bd3 ba1.5k sqft15030 Cherrywood Dr Unit 3N, Laurel, MD 20707For Sale

 MLS ID #MDPG2213226, Bob Chew, Samson Properties. Bright MLS
 - $365,0003 bd3 ba1.4k sqftMillbrook, Laurel, MD 20707For Sale
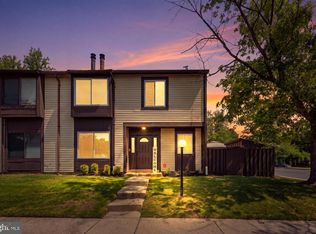 MLS ID #MDPG2213588, Mr. Anthony Beharry, Keller Williams Preferred Properties. Bright MLS
 - $324,9003 bd3 ba1.1k sqft1020 West Ct #10, Laurel, MD 20707For Sale
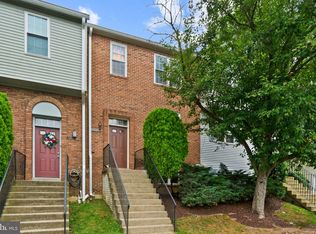 MLS ID #MDPG2212062, Christopher Swade, Taylor Properties. Bright MLS
 - $269,0002 bd1 ba1.1k sqftArbory Condo Phase Six-resub, Laurel, MD 20707For Sale
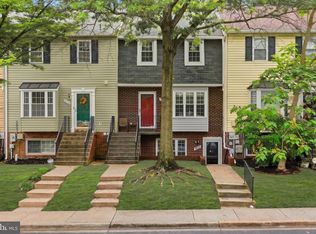 MLS ID #MDPG2201556, gyimah kyei, Keller Williams Preferred Properties. Bright MLS
 - $399,0002 bd3 ba1.4k sqft14222 Oxford Dr, Laurel, MD 20707For SaleMLS ID #MDPG2211188, Keisha Gray-Robinson, Samson Properties. Bright MLS
- $299,9003 bd3 ba1.3k sqft9432 Trevino Ter #76, Laurel, MD 20708For SaleMLS ID #MDPG2213740, Raj Garg, FAB Realty LLC. Bright MLS
- $305,0003 bd3 ba1.3k sqft9302 Player Dr #155, Laurel, MD 20708For SaleMLS ID #MDPG2201164, Bob Lucido, Keller Williams Lucido Agency. Bright MLS
- $392,0003 bd3 ba1.3k sqft8437 Snowden Oaks Pl, Laurel, MD 20708For SaleMLS ID #MDPG2214878, Kriscia Flores, Cummings & Co. Realtors. Bright MLS
- $375,0003 bd3 ba1.8k sqftTownes Of Gloucestr Cod, Burtonsville, MD 20866For SaleMLS ID #MDMC2241334, Bethany Linderman, Redfin Corp. Bright MLS
- $379,0002 bd2 ba1.2k sqft8273 Mary Lee Ln, Laurel, MD 20723For SaleMLS ID #MDHW2070814, Reta Sponsky, Cummings & Co. Realtors. Bright MLS
- $360,0002 bd2 ba1.1k sqft7724 Mayfair Cir, Ellicott City, MD 21043For SaleMLS ID #MDHW2073290, Courtney Odum-Duncan, RE/MAX Realty Group. Bright MLS
- $344,9003 bd3 ba1.5k sqftCross Fox, Columbia, MD 21044For SaleMLS ID #MDHW2071694, Wayne Lee, Fathom Realty MD, LLC. Bright MLS
- $269,0002 bd2 ba1.2k sqftWhiskey Bottom, Laurel, MD 20723For SaleMLS ID #MDHW2071040, Joseph Obeid, Samson Properties. Bright MLS
- $365,0003 bd3 ba1k sqft8802 Tamar Dr Unit 14-1, Columbia, MD 21045For SaleMLS ID #MDHW2072934, sarabjit singh, Samson Properties. Bright MLS
- $279,9002 bd2 ba966 sqft9080 Moonshine Holw Unit F, Laurel, MD 20723For SaleMLS ID #MDHW2068912, John Rice, Taylor Properties. Bright MLS
- $340,0002 bd3 ba1k sqft7 Copps Hill Ct, Montgomery Village, MD 20886For SaleMLS ID #MDMC2252738, Lily Vallario, EXP Realty, LLC. Bright MLS
- $380,0003 bd3 ba1.1k sqft2106 Carriage Square Pl, Silver Spring, MD 20906For SaleMLS ID #MDMC2240810, Bob Lucido, Keller Williams Lucido Agency. Bright MLS
- $340,0003 bd4 ba1.6k sqft224 Glenda Ct, Millersville, MD 21108For SaleMLS ID #MDAA2153006, Kevin Bonk, Keller Williams Flagship. Bright MLS
- $380,0003 bd3 ba1.2k sqft4750 Dorsey Hall Dr Unit 2, Ellicott City, MD 21042For SaleMLS ID #MDHW2072812, Alizon Hull, JPAR Stellar Living. Bright MLS
- $425,0003 bd3 ba1.6k sqft101 Blackbird Hill Ln, Laurel, MD 20724For SaleMLS ID #MDAA2147422, Reta Sponsky, Cummings & Co. Realtors. Bright MLS
