Skip main navigation
Sold for $354,000
  • $354,000

    7649 S Cross Creek Cir, Breinigsville, PA 18031

    3beds
    1,955sqft
    Townhouse
    Built in 2002
    -- sqft lot
    $389,900 Zestimate®
    $181/sqft
    $2,708 Estimated rent

    Home value

    $389,900

    $370,000 - $409,000

    $2,708/mo

    Zestimate® history
    Loading
    Loading...

    Owner options

    List your home for rent

    $2,708/mo

    Rent Zestimate®

    Find your next renter with Zillow Rental Manager. Plus, with online applications, you can quickly screen prospective tenants – for free.

    Learn more

    $2,708/mo

    Rent Zestimate®

    Refinance and save

    $2,347/mo

    Est. payment

    Refinancing to a lower rate could help reduce your monthly payments and save thousands over the life of the loan.

    See today's rates

    $2,347/mo

    Est. payment

    Explore your selling options

    Work with a Zillow partner agent

    Leverage their expertise and Zillow's premium Showcase listings to get your home seen by more buyers.

    Get started

    List with your own agent

    Get your home in front of millions of buyers by listing it on Zillow.

    Learn how to do it

    Sell it yourself

    Take full control of how buyers see your home on Zillow by listing For Sale by Owner (FSBO).

    List your home

    What's special

    Gas - burning fireplacePrivate deckAttached garageModern eleganceNew light fixturesNew blindsNew anderson storm door
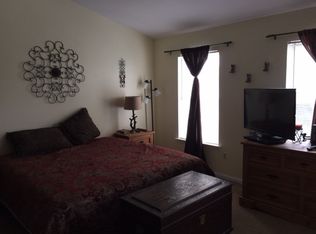
    COMING SOON! Showings begin Thursday, April 4th. Experience the epitome of stylish and comfortable living in this meticulously upgraded condo nestled in Parkland School District. Spanning an impressive 1,955 square feet, this home combines modern elegance with unparalleled convenience. You'll love the kitchen that features sleek stainless-steel appliances, granite countertops, and ample storage space. A gas-burning fireplace adds warmth and ambiance to the open flowing floorplan here that is perfect for entertaining or simply enjoying day-day life. Extensive natural light throughout creates a bright and inviting atmosphere. Off the dining area you'll find sliding glass doors that lead to your very own private deck. Plenty of space to spread out on this level. Upstairs you'll find the laundry area as well as 3 spacious bedrooms and 2 stylishly remodeled bathrooms to ensure comfort for everyone. The primary suite is a retreat of its own, boasting cathedral ceilings, a chic sliding barn door, and a generous walk-in closet. The primary bathroom is equipped with a walk-in shower and a luxurious soaker tub. Other notable features of this great home are the fresh paint throughout, new light fixtures, new Anderson storm door, new blinds, and a brand new furnace and central air system in 2022! In the basement you'll find all the storage space you could dream of. Not to mention an attached garage for ease and convenience as well. Positioned in a desirable neighborhood, you're just moments away from major highways, a variety of restaurants, and extensive shopping options. The condo association ensures hassle-free living by taking care of lawn maintenance and snow removal. This property promises a lifestyle of ease and elegance. It's a no brainer! Don't miss the opportunity to make it yours. *Offer deadline end of day Sunday, 4/7.

    Zillow last checked:

    Listing updated:

    Listed by:

    Alyssa Damiani 610-763-6482,

    Coldwell Banker Realty

    Bought with:

    Kyle Kerecman

    Iron Valley Real Estate of Lehigh Valley

    Source: Bright MLS,MLS#: PALH2008140MLS Logo

    Facts & features

    Interior

    Bedrooms & bathrooms
    • Bedrooms: 3
    • Bathrooms: 3
    • Full bathrooms: 2
    • 1/2 bathrooms: 1
    • Main level bathrooms: 1
    Basement
    • Area: 0
    Heating
    • Forced Air, Natural Gas
    Cooling
    • Central Air, Electric
    Appliances
    • Included: Dishwasher, Dryer, Stainless Steel Appliance(s), Washer, Gas Water Heater
    • Laundry: Upper Level, Dryer In Unit, Washer In Unit
    Features
    • Open Floorplan, Pantry, Soaking Tub, Bathroom - Stall Shower, Bathroom - Tub Shower, Upgraded Countertops, Walk-In Closet(s)
    • Flooring: Carpet, Luxury Vinyl, Hardwood, Wood
    • Basement: Unfinished
    • Number of fireplaces: 1
    • Fireplace features: Corner, Gas/Propane
    Interior area
    • Total structure area: 1,955
    • Total interior livable area: 1,955 sqft
    • Finished area above ground: 1,955
    • Finished area below ground: 0

    Property

    Parking
    • Total spaces: 3
    • Parking features: Garage Faces Front, Inside Entrance, Driveway, Attached, Off Street
    • Attached garage spaces: 1
    • Uncovered spaces: 2
    Accessibility
    • Accessibility features: None
    Features
    • Levels: Two
    • Stories: 2
    • Patio & porch: Deck
    • Exterior features: Sidewalks, Street Lights
    • Pool features: None
    Details
    • Additional structures: Above Grade, Below Grade
    • Parcel number: 54653107521400057
    • Zoning: R3
    • Special conditions: Standard

    Construction

    Type & style
    • Home type: Townhouse
    • Architectural style: Traditional
    • Property subtype: Townhouse
    Materials
    • Vinyl Siding, Brick
    • Foundation: Permanent
    • Roof: Shingle
    Condition
    • Excellent
    • New construction: No
    • Year built: 2002

    Utilities & green energy

    • Sewer: Public Sewer
    • Water: Public

    Community & HOA

    Community
    • Condo and coop fee: $190 monthly
    • Subdivision: Villas At Cross Cree
    HOA
    • Has HOA: No
    • Amenities included: None
    • Services included: Common Area Maintenance, Maintenance Grounds, Maintenance Structure
    • HOA name: Cross Creek Ii Condominiums
    Location
    • Region: Breinigsville
    • Municipality: UPPER MACUNGIE TWP

    Financial & listing details

    • Price per square foot: $181/sqft
    • Tax assessed value: $190,600
    • Annual tax amount: $3,873
    • Date on market: 4/4/2024
    • Listing agreement: Exclusive Right To Sell
    • Listing terms: Cash,Conventional
    • Inclusions: Refrigerator, Washer, Dryer
    • Ownership: Condominium

    Price history

    DateEventPrice
    6/3/2024Sold$354,000-0.3%$181/sqft
    Source: Bright MLS #PALH2008140 Report a problem
    4/9/2024Pending sale$355,000$182/sqft
    Source: Bright MLS #PALH2008140 Report a problem
    4/9/2024Listing removed--
    Source: Bright MLS #PALH2008140 Report a problem
    4/4/2024Listed for sale$355,000+61.4%$182/sqft
    Source: Bright MLS #PALH2008140 Report a problem
    11/30/2020Sold$219,900$112/sqft
    Source: GLVR #652062 Report a problem
    10/23/2020Listed for sale$219,900$112/sqft
    Source: HowardHanna TheFrederickGroup #652062 Report a problem

    Public tax history

    Tax history is unavailable.

    Neighborhood: 18031

    Nearby schools

    GreatSchools rating
    Schools provided by the listing agent
    • District: Parkland

    Source: Bright MLS. This data may not be complete. We recommend contacting the local school district to confirm school assignments for this home.

    Get a cash offer in 3 minutes
    Find out how much your home could sell for in as little as 3 minutes with a no-obligation cash offer.
    Estimated market value
    $389,900
    Get a cash offer in 3 minutes
    Find out how much your home could sell for in as little as 3 minutes with a no-obligation cash offer.
    Estimated market value
    $389,900