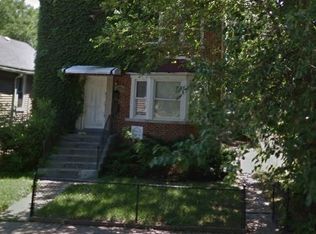
*** BE AWARE OF SCAM, THIS PROPERTY IS ABSOLUTELLY NOT FOR RENT *** Welcome to 7649 S Dobson Ave, a solid brick home bursting with potential and perfectly positioned in the heart of Chicago's Grand Crossing neighborhood. This 3-bedroom + 1 bedroom in the walk-out basement, 2-bathroom home offers the ideal layout for owner-occupants looking to add personal value over time-or investors seeking a high-demand rental in a thriving community with strong upside. Directly across from Grand Crossing Park, the location is unbeatable. Just walk out your front door to enjoy green open space, jogging paths, basketball and volleyball courts, a swimming pool, playgrounds, and community events, all without ever starting your car. Whether you're raising a family, looking for reliable rental income, or house-hacking with a live-in investment, this property offers lifestyle and location in one attractive package. The main level features a classic layout with three well-sized bedrooms, a full bath, and a sunlit living room with plenty of character. While the home still reflects a charming 1950s vintage style, it has been well maintained and is the perfect canvas for light updating or a full cosmetic renovation to unlock its full value. Downstairs, the fully finished walk-out basement includes a fourth bedroom, second full bathroom, and a flexible open space ideal for a family room, home office, gym, or even a potential in-law suite. This lower level provides great ceiling height, abundant natural light, and direct outdoor access, making it a highly usable extension of the living space. Step outside to your huge rear deck, perfect for grilling, relaxing, or entertaining friends and family in the warmer months. The fenced backyard also offers private off-street parking for two vehicles, a highly valued feature in the city. Investors will appreciate the strong rental potential in this area, with proximity to parks, public transit, schools, and access to I-90/94, making commuting downtown or to the surrounding suburbs convenient. Nearby amenities include Chicago State University, Jackson Park Hospital, Avalon Park, and a growing collection of local shops, cafes, and redevelopment activity, making this one of the South Side's most promising areas. Whether you're looking to buy, renovate, rent, or live-in and build equity over time, 7649 S Dobson Ave is a rock-solid investment with a location that simply can't be beat. Schedule your private showing today and take the first step toward owning this versatile and valuable property! Back on the market due to buyer financing issues-no fault of the property. Take advantage of this second chance to own a beautifully updated home in a prime location. All inspections and disclosures were completed-ready for a smooth and quick closing!
Closed
$80,000
7649 S Dobson Ave, Chicago, IL 60619
4beds
1,095sqft
Single Family Residence
Built in 1890
3,125 Square Feet Lot
$-- Zestimate®
$73/sqft
$2,095 Estimated rent
Home value
Not available
Estimated sales range
Not available
$2,095/mo
Zestimate® history
Owner options
List your home for rent
$2,095/mo
Rent Zestimate®
Find your next renter with Zillow Rental Manager. Plus, with online applications, you can quickly screen prospective tenants – for free.
$2,095/mo
Rent Zestimate®
Refinance and save
$471/mo
Est. payment
Refinancing to a lower rate could help reduce your monthly payments and save thousands over the life of the loan.
$471/mo
Est. payment
Explore your selling options
Work with a Zillow partner agent
Leverage their expertise and Zillow's premium Showcase listings to get your home seen by more buyers.
Get startedList with your own agent
Get your home in front of millions of buyers by listing it on Zillow.
Learn how to do itSell it yourself
Take full control of how buyers see your home on Zillow by listing For Sale by Owner (FSBO).
List your homeWhat's special
Solid brick homeSwimming poolFully finished walk-out basementBasketball and volleyball courtsWell-sized bedroomsAbundant natural lightJogging paths
Zillow last checked:
Listing updated:
Listing courtesy of:
Fernando Godoy, ABR,CSC,PSA,RENE,SFR,SRS (773)613-9900,
eXp Realty
Bought with:
Henry Pedraza
RE/MAX City
Source: MRED as distributed by MLS GRID,MLS#: 12373806
Facts & features
Interior
Bedrooms & bathrooms
- Bedrooms: 4
- Bathrooms: 2
- Full bathrooms: 2
Primary bedroom
- Features: Flooring (Wood Laminate)
- Level: Main
- Area: 130 Square Feet
- Dimensions: 13X10
Bedroom 2
- Features: Flooring (Wood Laminate)
- Level: Main
- Area: 117 Square Feet
- Dimensions: 9X13
Bedroom 3
- Features: Flooring (Vinyl)
- Level: Main
- Area: 70 Square Feet
- Dimensions: 10X7
Bedroom 4
- Features: Flooring (Carpet)
- Level: Basement
- Area: 180 Square Feet
- Dimensions: 18X10
Breakfast room
- Level: Main
- Area: 100 Square Feet
- Dimensions: 10X10
Dining room
- Features: Flooring (Hardwood)
- Level: Main
- Area: 135 Square Feet
- Dimensions: 15X9
Family room
- Level: Basement
- Area: 289 Square Feet
- Dimensions: 17X17
Foyer
- Level: Main
- Area: 42 Square Feet
- Dimensions: 7X6
Kitchen
- Features: Kitchen (Eating Area-Breakfast Bar), Flooring (Ceramic Tile)
- Level: Main
- Area: 48 Square Feet
- Dimensions: 8X6
Laundry
- Level: Basement
- Area: 144 Square Feet
- Dimensions: 12X12
Living room
- Features: Flooring (Hardwood)
- Level: Main
- Area: 228 Square Feet
- Dimensions: 19X12
Storage
- Level: Basement
- Area: 221 Square Feet
- Dimensions: 17X13
Walk in closet
- Level: Basement
- Area: 72 Square Feet
- Dimensions: 18X4
Heating
- Natural Gas
Cooling
- None
Features
- Basement: Finished,Full
Interior area
- Total structure area: 1,084
- Total interior livable area: 1,095 sqft
- Finished area below ground: 1,084
Property
Parking
- Total spaces: 2
- Parking features: Gravel, Off Alley, Yes, Owned
Accessibility
- Accessibility features: No Disability Access
Features
- Stories: 1
- Fencing: Fenced
Lot
- Size: 3,125 sqft
- Dimensions: 25 X 125
Details
- Parcel number: 20263150170000
- Special conditions: Real Estate Owned
Construction
Type & style
- Home type: SingleFamily
- Architectural style: Bungalow
- Property subtype: Single Family Residence
Materials
- Vinyl Siding
- Foundation: Concrete Perimeter
- Roof: Asphalt
Condition
- New construction: No
- Year built: 1890
Utilities & green energy
- Electric: 150 Amp Service
- Sewer: Public Sewer
- Water: Public
Community & neighborhood
Community
- Community features: Park, Pool, Tennis Court(s), Other
Location
- Region: Chicago
HOA & financial
HOA
- Services included: None
Other
Other facts
- Listing terms: FHA 203K
- Ownership: Fee Simple
Price history
| Date | Event | Price |
|---|---|---|
| 3/16/2026 | Sold | $80,000+2.7%$73/sqft |
Source:  MRED as distributed by MLS GRID #12373806 Report a problem MRED as distributed by MLS GRID #12373806 Report a problem | ||
| 3/10/2026 | Pending sale | $77,900$71/sqft |
Source: eXp Realty #12373806 Report a problem | ||
| 1/27/2026 | Contingent | $77,900$71/sqft |
Source: eXp Realty #12373806 Report a problem | ||
| 1/16/2026 | Price change | $77,900-8.2%$71/sqft |
Source: eXp Realty #12373806 Report a problem | ||
| 12/26/2025 | Listed for sale | $84,900+69.8%$78/sqft |
Source: eXp Realty #12373806 Report a problem | ||
| 2/25/2020 | Listing removed | $50,000$46/sqft |
Source: Charles Rutenberg Realty #10570921 Report a problem | ||
| 2/19/2020 | Price change | $50,000+11.1%$46/sqft |
Source: Charles Rutenberg Realty #10570921 Report a problem | ||
| 2/6/2020 | Pending sale | $45,000$41/sqft |
Source: Charles Rutenberg Realty #10570921 Report a problem | ||
| 12/17/2019 | Price change | $45,000-30.8%$41/sqft |
Source: Charles Rutenberg Realty #10570921 Report a problem | ||
| 11/11/2019 | Listed for sale | $65,000$59/sqft |
Source: Charles Rutenberg Realty #10570921 Report a problem | ||
Public tax history
| Year | Property taxes | Tax assessment |
|---|---|---|
| 2024 | -- | $4,901 -2.2% |
| 2023 | -- | $5,013 |
| 2022 | -- | $5,013 |
| 2021 | -- | $5,013 -47.4% |
| 2020 | $2,125 | $9,538 -9% |
| 2019 | -- | $10,482 |
| 2018 | -- | $10,482 +78.5% |
| 2017 | -- | $5,873 |
| 2016 | $228 +4% | $5,873 |
| 2015 | $219 +0.9% | $5,873 +2.9% |
| 2014 | $217 -0.4% | $5,707 |
| 2013 | $218 -62.2% | $5,707 |
| 2012 | $576 -20.5% | $5,707 -15.2% |
| 2011 | $725 +18.4% | $6,732 |
| 2010 | $613 +14% | $6,732 |
| 2009 | $537 +2.8% | $6,732 -34.8% |
| 2008 | $523 +3.2% | $10,319 |
| 2007 | $507 +0.8% | $10,319 |
| 2006 | $503 -5.1% | $10,319 +47% |
| 2005 | $530 +1.9% | $7,020 |
| 2004 | $520 +4.5% | $7,020 |
| 2003 | $498 -5.4% | $7,020 +47.7% |
| 2002 | $526 +11.4% | $4,752 |
| 2001 | $472 +93.2% | $4,752 |
| 2000 | $244 -0.1% | $4,752 +45.2% |
| 1999 | $245 | $3,272 |
Find assessor info on the county website
Neighborhood: Grand Crossing
Nearby schools
GreatSchools rating
- 5/10Avalon Park Elementary SchoolGrades: PK-8Distance: 0.6 mi
- 1/10Hirsch Metropolitan High SchoolGrades: 9-12Distance: 0.2 mi
Schools provided by the listing agent
- District: 299
Source: MRED as distributed by MLS GRID. This data may not be complete. We recommend contacting the local school district to confirm school assignments for this home.


Get pre-qualified for a loan
At Zillow Home Loans, we can pre-qualify you in as little as 5 minutes with no impact to your credit score.An equal housing lender. NMLS #10287.
- Illinois
- Cook County
- Chicago
- 60619
- Grand Crossing
- 7649 S Dobson Ave
Nearby cities
Nearby neighborhoods
Nearby zip codes
Other Chicago Topics
