Skip main navigation
Sold for $275,300
  • $275,300

    7649 SW 180th Cir, Dunnellon, FL 34432

    4beds
    1,820sqft
    Single Family Residence
    Built in 2025
    7,841 Square Feet Lot
    $274,800 Zestimate®
    $151/sqft
    $1,958 Estimated rent

    Home value

    $274,800

    $261,000 - $289,000

    $1,958/mo

    Zestimate® history
    Loading
    Loading...

    Owner options

    List your home for rent

    $1,958/mo

    Rent Zestimate®

    Find your next renter with Zillow Rental Manager. Plus, with online applications, you can quickly screen prospective tenants – for free.

    Learn more

    $1,958/mo

    Rent Zestimate®

    Refinance and save

    $1,966/mo

    Est. payment

    Refinancing to a lower rate could help reduce your monthly payments and save thousands over the life of the loan.

    See today's rates

    $1,966/mo

    Est. payment

    Explore your selling options

    Work with a Zillow partner agent

    Leverage their expertise and Zillow's premium Showcase listings to get your home seen by more buyers.

    Get started

    List with your own agent

    Get your home in front of millions of buyers by listing it on Zillow.

    Learn how to do it

    Sell it yourself

    Take full control of how buyers see your home on Zillow by listing For Sale by Owner (FSBO).

    List your home

    What's special

    Vaulted ceilingsStainless appliances
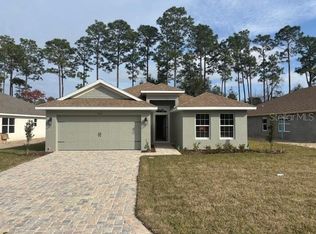
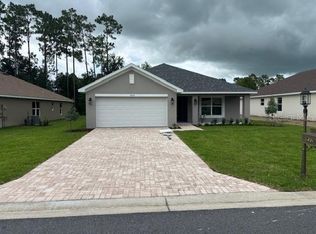
    Under Construction. SPECIAL PROMOTION THRU 6/14/26 - PRICE REDUCED $55K WELCOME TO THE EXQUISITE GOLFING COMMUNITY OF JULIETTE FALLS LOCATED OFF WEST HIGHWAY 40 IN DUNNELLON. JULIETTE FALLS HAS BEEN CONSISTENTLY RANKED THE TOP 10 PUBLIC GOLF COURSES IN THE STATE OF FLORIDA. A RECENT ARTICLE IN GOLF COAST MAGAZINE IS QUOTED CALLING JULIETTE FALLS “A GREAT PLACE TO GOLF, A BETTER PLACE TO LIVE”. ENJOY DINING AT THE CLUBHOUSE WITH DAILY MENU SPECIALS AND SPECIAL DINNER OCCASIONS. MEMBERSHIP NOT REQUIRED TO ENJOY THE CLUBHOUSE/RESTAURANT FACILITIES. NEW CONSTRUCTION THOUGHTFULLY LAID OUT SPLIT 4BED/2BTH OPEN FLOOR PLAN HOME COMES WITH MANY TASTEFUL UPGRADES INCLUDING, TILE WALK IN SHOWER IN MASTER BATH, VAULTED CEILINGS, UPGRADED SHAKER CABINETS W/PULL BARS, GRANITE COUNTERS IN KITCHEN AND BATH AND STAINLESS APPLIANCES TO NAME A FEW. ALL THIS AND WITH A BUILDERS 10 YEAR WARRANTY. RENDERINGS ARE FOR ILLUSTRATIVE PURPOSES ONLY, FINAL PRODUCT MAY VARY. PRE-APPROVAL FROM SELLER/BUILDERS PREFERRED LENDER IS REQUIRED AND STANDARD BANK CLOSING COSTS PAID WITH CLOSING FROM PREFERRED LENDER.

    Zillow last checked:

    Listing updated:

    Listing Provided by:

    RJ Albritton 352-630-9431,

    ADAMS HOMES REALTY INC 352-592-7513

    Bought with:

    RJ Albritton, 3226559

    ADAMS HOMES REALTY INC

    Source: Stellar MLS,MLS#: OM695427MLS LogoOriginating MLS: Ocala - Marion

    Facts & features

    Interior

    Bedrooms & bathrooms
    • Bedrooms: 4
    • Bathrooms: 2
    • Full bathrooms: 2
    Primary bedroom
    • Features: Walk-In Closet(s)
    • Level: First
    • Area: 208 Square Feet
    • Dimensions: 13x16
    Kitchen
    • Level: First
    • Area: 266 Square Feet
    • Dimensions: 19x14
    Living room
    • Level: First
    • Area: 221 Square Feet
    • Dimensions: 13x17
    Heating
    • Central, Electric
    Cooling
    • Central Air
    Appliances
    • Included: Dishwasher, Disposal, Electric Water Heater, Microwave, Range
    • Laundry: Laundry Room
    Features
    • Eating Space In Kitchen, High Ceilings, In Wall Pest System, Open Floorplan, Split Bedroom, Stone Counters, Walk-In Closet(s)
    • Flooring: Carpet, Ceramic Tile
    • Has fireplace: No
    Interior area
    • Total structure area: 2,384
    • Total interior livable area: 1,820 sqft

    Property

    Parking
    • Total spaces: 2
    • Parking features: Garage - Attached
    • Attached garage spaces: 2
    • Details: Garage Dimensions: 19X19
    Features
    • Levels: One
    • Stories: 1
    • Exterior features: Irrigation System, Private Mailbox, Sprinkler Metered
    Lot
    • Size: 7,841 sqft
    • Dimensions: 61 x 130
    Details
    • Parcel number: 3454622400
    • Zoning: PUD
    • Special conditions: None

    Construction

    Type & style
    • Home type: SingleFamily
    • Property subtype: Single Family Residence
    Materials
    • Block
    • Foundation: Slab
    • Roof: Shingle
    Condition
    • Under Construction
    • New construction: Yes
    • Year built: 2025
    Details
    • Builder model: 1820C
    • Builder name: ADAMS HOMES OF NW FLORIDA
    • Warranty included: Yes

    Utilities & green energy

    • Sewer: Public Sewer
    • Water: Public
    • Utilities for property: Cable Available, Electricity Connected

    Community & neighborhood

    Location
    • Region: Dunnellon
    • Subdivision: JULIETTE FALLS

    HOA & financial

    HOA
    • Has HOA: Yes
    • HOA fee: $110 monthly
    • Association name: RYAN CLAPPER
    Other fees
    • Pet fee: $0 monthly
    Other financial information
    • Total actual rent: 0

    Other

    Other facts
    • Listing terms: Cash,Conventional,FHA,USDA Loan,VA Loan
    • Ownership: Fee Simple
    • Road surface type: Asphalt

    Price history

    DateEventPrice
    7/2/2026Sold$275,300$151/sqft
    Source: Stellar MLS #OM695427 Report a problem
    5/26/2026Pending sale$275,300$151/sqft
    Source: Stellar MLS #OM695427 Report a problem
    5/12/2026Price change$275,300-1.1%$151/sqft
    Source: Stellar MLS #OM695427 Report a problem
    3/29/2026Price change$278,300-6.7%$153/sqft
    Source: Stellar MLS #OM695427 Report a problem
    3/10/2026Price change$298,300-1.6%$164/sqft
    Source: Stellar MLS #OM695427 Report a problem
    2/8/2026Price change$303,300-0.7%$167/sqft
    Source: Stellar MLS #OM695427 Report a problem
    2/3/2026Price change$305,300-3.2%$168/sqft
    Source: Stellar MLS #OM695427 Report a problem
    1/6/2026Price change$315,300-4.5%$173/sqft
    Source: Stellar MLS #OM695427 Report a problem
    10/26/2025Price change$330,300+6.4%$181/sqft
    Source: Stellar MLS #OM695427 Report a problem
    9/14/2025Price change$310,300-1.6%$170/sqft
    Source: Stellar MLS #OM695427 Report a problem
    3/9/2025Price change$315,300-4.5%$173/sqft
    Source: Stellar MLS #OM695427 Report a problem
    2/18/2025Listed for sale$330,300+8468.1%$181/sqft
    Source: Stellar MLS #OM695427 Report a problem
    11/21/2014Sold$3,855$2/sqft
    Source: Public Record Report a problem

    Public tax history

    YearProperty taxesTax assessment
    2024$344 +4.3%$17,714 +10%
    2023$330 +35.6%$16,104 +10%
    2022$243 +214.6%$14,640 +262.3%
    2021$77 -13.6%$4,041 -14.8%
    2020$89 -0.9%$4,743
    2019$90 $4,743 -26.4%
    2018$90 -44.3%$6,442 -31.2%
    2017$162 -2.9%$9,370
    2016$167 $9,370
    2015$167 -42.1%$9,370 -46.7%
    2014$288 -43.5%$17,568 -46.2%
    2009$510 $32,651 +7253.8%
    2008-- $444 -15.3%
    2007-- $524 +52300%
    2006-- $1

    Find assessor info on the county website

    Neighborhood: 34432

    Nearby schools

    GreatSchools rating
    Schools provided by the listing agent
    • Elementary: Dunnellon Elementary School
    • Middle: Dunnellon Middle School
    • High: Dunnellon High School

    Source: Stellar MLS. This data may not be complete. We recommend contacting the local school district to confirm school assignments for this home.

    Get a cash offer in 3 minutes
    Find out how much your home could sell for in as little as 3 minutes with a no-obligation cash offer.
    Estimated market value
    $274,800
    Get a cash offer in 3 minutes
    Find out how much your home could sell for in as little as 3 minutes with a no-obligation cash offer.
    Estimated market value
    $274,800