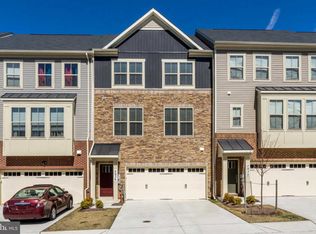
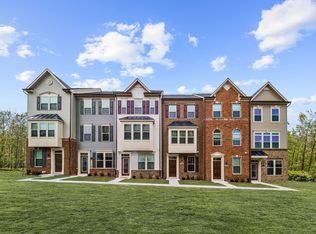
Exceptional End Unit in Pristine Move‑In Condition! This is the one you’ve been waiting for.....Enjoy three beautifully finished levels featuring an open-concept layout and 9' ceilings that create a bright, spacious feel throughout. The home has been freshly painted and boasts gorgeous hardwood floors on the light‑filled main level and entry area. The kitchen has 2 built in bar seating areas, stainless appliances and granite counters. From the Main level step outside to a beautiful deck backing to wooded views, complete with a privacy screen — perfect for relaxing or entertaining. Upstairs, you’ll find the conveniently located laundry area and a stunning primary suite with an ensuite bath featuring a walk‑in shower and custom tile. Two additional bedrooms and a hall bath complete the upper level. The expansive lower level is perfectly designed as optional 4th bedroom suite, offering a full bath, privacy door, and a walk‑in closet with custom organizers. Located in the sought‑after Parkside community, you’ll enjoy access to a clubhouse, fitness center, tot lot, and swimming pool. Recent upgrades include $16K in custom closet enhancements throughout the home.
For sale
$556,000
7649 Telamon Way, Hanover, MD 21076
4beds
2,320sqft
Townhouse
Built in 2016
2,125 Square Feet Lot
$553,800 Zestimate®
$240/sqft
$101/mo HOA
What's special
Freshly paintedBright spacious feel throughoutStainless appliancesGranite countersOpen-concept layout
- 22 days
- 387
- 38
Likely to sell faster than
Zillow last checked:
Listing updated:
Listed by:
Kim Nowalk 410-977-3910,
Keller Williams Realty Centre 4103120000
Source: Bright MLS,MLS#: MDAA2154600
Facts & features
Interior
Bedrooms & bathrooms
- Bedrooms: 4
- Bathrooms: 4
- Full bathrooms: 3
- 1/2 bathrooms: 1
- Main level bathrooms: 1
Basement
- Area: 0
Heating
- Heat Pump, Natural Gas
Cooling
- Central Air, Ceiling Fan(s), Electric
Appliances
- Included: Microwave, Dishwasher, Disposal, Dryer, Exhaust Fan, Ice Maker, Refrigerator, Oven/Range - Gas, Gas Water Heater
- Laundry: Upper Level
Features
- Attic, Breakfast Area, Ceiling Fan(s), Entry Level Bedroom, Family Room Off Kitchen, Open Floorplan, Eat-in Kitchen, Kitchen - Gourmet, Kitchen - Table Space, Recessed Lighting, Upgraded Countertops, Walk-In Closet(s), 9'+ Ceilings
- Flooring: Carpet, Wood
- Basement: Full,Improved,Exterior Entry,Walk-Out Access,Windows
- Has fireplace: No
Interior area
- Total structure area: 2,320
- Total interior livable area: 2,320 sqft
- Finished area above ground: 2,320
- Finished area below ground: 0
Property
Parking
- Total spaces: 1
- Parking features: Garage Faces Front, Attached, Driveway
- Attached garage spaces: 1
- Has uncovered spaces: Yes
Accessibility
- Accessibility features: None
Features
- Levels: Three
- Stories: 3
- Exterior features: Sidewalks, Street Lights, Tennis Court(s), Lighting
- Pool features: Community
Lot
- Size: 2,125 Square Feet
Details
- Additional structures: Above Grade, Below Grade
- Parcel number: 020442090243087
- Zoning: MXR
- Special conditions: Standard
Construction
Type & style
- Home type: Townhouse
- Architectural style: Transitional
- Property subtype: Townhouse
Materials
- Brick, Vinyl Siding
- Foundation: Other
Condition
- New construction: No
- Year built: 2016
Utilities & green energy
- Sewer: Public Sewer
- Water: Public
Community & HOA
Community
- Subdivision: Parkside
HOA
- Has HOA: Yes
- Amenities included: Common Grounds, Community Center, Fitness Center, Tot Lots/Playground, Pool
- HOA fee: $101 monthly
- HOA name: PARKSIDE
Location
- Region: Hanover
Financial & listing details
- Price per square foot: $240/sqft
- Tax assessed value: $502,433
- Annual tax amount: $5,729
- Date on market: 8/20/2026
- Listing agreement: Exclusive Right To Sell
- Ownership: Fee Simple
Estimated market value
$553,800
$526,000 - $581,000
$3,176/mo
Price history
| Date | Event | Price |
|---|---|---|
| 8/20/2026 | Listed for sale | $556,000+14.6%$240/sqft |
Source: | ||
| 7/12/2021 | Sold | $485,000$209/sqft |
Source: | ||
| 6/11/2021 | Pending sale | $485,000+3.4%$209/sqft |
Source: | ||
| 6/9/2021 | Listed for sale | $469,000+5.8%$202/sqft |
Source: | ||
| 6/14/2016 | Sold | $443,479$191/sqft |
Source: Public Record Report a problem | ||
Public tax history
| Year | Property taxes | Tax assessment |
|---|---|---|
| 2025 | $5,596 +8.3% | $487,000 +3.2% |
| 2024 | $5,168 +3.6% | $471,933 +3.3% |
| 2023 | $4,989 +8.1% | $456,867 +3.4% |
| 2022 | $4,617 +0.1% | $441,800 +0.1% |
| 2021 | $4,610 +0% | $441,167 +0.1% |
| 2020 | $4,608 +0% | $440,533 +0.1% |
| 2019 | $4,606 +6.6% | $439,900 +3.2% |
| 2018 | $4,321 +2.8% | $426,100 +3.3% |
| 2017 | $4,203 | $412,300 +970.9% |
| 2016 | -- | $38,500 |
Find assessor info on the county website
Monthly payment
Est. payment
Payment breakdown
Explore the cost of this home by adjusting the details. Changes won't be saved.Climate risks
Neighborhood: 21076
Nearby schools
Schools provided by the listing agent
- District: Anne Arundel County Public Schools
Source: Bright MLS. This data may not be complete. We recommend contacting the local school district to confirm school assignments for this home.