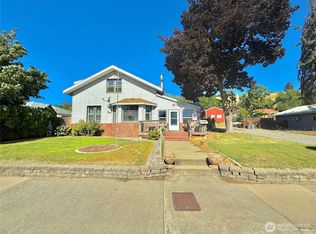
What a treasure of a craftsman charmer in a wonderful Okanogan neighborhood. Terraced front yard landscaping with charming stone walkway lead to welcoming classic craftsman style covered front porch. Great spot for relaxing and enjoying the lovely front yard and that territorial view. Adjacent is the attached carport which mimics the home roof pitch - such a great architectural feature! Upon entering this sweet home, what a treat and surprise is the great room set up in this historic home! Very expansive living room, dining room, kitchen great room layout. All with very nice laminate flooring for easy living and maintenance. So bright and open given the vintage of the lovingly cared for and improved home. The charm just goes on and on. Stone working fireplace is that extra special detail that sets this wonderful home apart. the primary bedroom currently used as baby room is generous with jack and jill attached full bathroom. One of the two extra bedrooms is now set up very nicely as an office. Plenty of room for a very large dining table with this floorplan! Kitchen is no spacious with storage galore and more than generous prep space. Just off the kitchen is a nice utility area. The back door leads you to a large back yard with multi-level decks, partly covered. Lots of potential in this level back yard. Even a cleared area perfect for adding a backyard shed. This is a turn-key cutie in a very desirable area of Okanogan.
Sold
Zillow last checked:
Listing updated:
Bought with:
Kristine Gaffney, 88432
Kelly Right RE of Seattle LLC
Source: NWMLS as distributed by MLS GRID,MLS#: 2559977
Price history
| Date | Event | Price |
|---|---|---|
| 9/16/2026 | Sold | $285,000$188/sqft |
Source:  NWMLS as distributed by MLS GRID #2559977 Report a problem NWMLS as distributed by MLS GRID #2559977 Report a problem | ||
| 9/5/2026 | Pending sale | $285,000$188/sqft |
Source: NWMLS as distributed by MLS GRID #2559977 Report a problem | ||
| 8/20/2026 | Price change | $285,000-1.4%$188/sqft |
Source: NWMLS as distributed by MLS GRID #2559977 Report a problem | ||
| 8/13/2026 | Price change | $289,000-3.6%$191/sqft |
Source: NWMLS as distributed by MLS GRID #2559977 Report a problem | ||
| 7/29/2026 | Listed for sale | $299,900+19%$198/sqft |
Source: NWMLS as distributed by MLS GRID #2559977 Report a problem | ||
| 6/6/2022 | Sold | $252,011+12.1%$167/sqft |
Source: NWMLS as distributed by MLS GRID #1916509 Report a problem | ||
| 5/5/2022 | Pending sale | $224,900$149/sqft |
Source: NWMLS as distributed by MLS GRID #1916509 Report a problem | ||
| 4/26/2022 | Listed for sale | $224,900+57.8%$149/sqft |
Source: NWMLS as distributed by MLS GRID #1916509 Report a problem | ||
| 2/4/2021 | Listing removed | -- |
Source: Owner Report a problem | ||
| 4/26/2016 | Sold | $142,500-3.1%$94/sqft |
Source: Public Record Report a problem | ||
| 11/18/2015 | Listed for sale | $147,000+320%$97/sqft |
Source: Owner Report a problem | ||
| 10/31/2014 | Sold | $35,000-38.5%$23/sqft |
Source: NWMLS as distributed by MLS GRID #554379 Report a problem | ||
| 10/23/2014 | Pending sale | $56,900$38/sqft |
Source: RE/MAX WELCOME HOME #554379 Report a problem | ||
| 10/9/2014 | Price change | $56,900-5%$38/sqft |
Source: RE/MAX WELCOME HOME #554379 Report a problem | ||
| 10/1/2014 | Listed for sale | $59,900+299.3%$40/sqft |
Source: RE/MAX WELCOME HOME #554379 Report a problem | ||
| 7/15/2014 | Listing removed | -- |
Source: Auction.com Report a problem | ||
| 7/4/2014 | Price change | $15,000-25%$10/sqft |
Source: Auction.com Report a problem | ||
| 6/17/2014 | Price change | $20,000-74.2%$13/sqft |
Source: Auction.com Report a problem | ||
| 1/8/2014 | Price change | $77,500-6.1%$51/sqft |
Source: RE/MAX WELCOME HOME #554379 Report a problem | ||
| 12/11/2013 | Price change | $82,500-4.6%$55/sqft |
Source: RE/MAX WELCOME HOME #554379 Report a problem | ||
| 11/15/2013 | Price change | $86,500-4.9%$57/sqft |
Source: RE/MAX WELCOME HOME #554379 Report a problem | ||
| 10/12/2013 | Listed for sale | $91,000+7.1%$60/sqft |
Source: RE/MAX WELCOME HOME #554379 Report a problem | ||
| 9/17/2013 | Sold | $85,000-34.7%$56/sqft |
Source: Public Record Report a problem | ||
| 7/15/2009 | Sold | $130,200+30.2%$86/sqft |
Source: NWMLS as distributed by MLS GRID #29063431 Report a problem | ||
| 5/3/2006 | Sold | $100,000$66/sqft |
Source: Public Record Report a problem | ||




Get pre-qualified for a loan
At Zillow Home Loans, we can pre-qualify you in as little as 5 minutes with no impact to your credit score.An equal housing lender. NMLS #10287.
