Skip main navigation
Closed
  • Tax assessed value
    $445,000

    765 Alt Blvd, Grand Island, NY 14072

    3beds
    1,960sqft
    Single Family Residence
    Built in 2001
    0.93 Acres Lot
    $485,800 Zestimate®
    $227/sqft
    $3,384 Estimated rent

    Home value

    $485,800

    $462,000 - $510,000

    $3,384/mo

    Zestimate® history
    Loading
    Loading...

    Owner options

    List your home for rent

    $3,384/mo

    Rent Zestimate®

    Find your next renter with Zillow Rental Manager. Plus, with online applications, you can quickly screen prospective tenants – for free.

    Learn more

    $3,384/mo

    Rent Zestimate®

    Refinance and save

    $3,036/mo

    Est. payment

    Refinancing to a lower rate could help reduce your monthly payments and save thousands over the life of the loan.

    See today's rates

    $3,036/mo

    Est. payment

    Explore your selling options

    Work with a Zillow partner agent

    Leverage their expertise and Zillow's premium Showcase listings to get your home seen by more buyers.

    Get started

    List with your own agent

    Get your home in front of millions of buyers by listing it on Zillow.

    Learn how to do it

    Sell it yourself

    Take full control of how buyers see your home on Zillow by listing For Sale by Owner (FSBO).

    List your home

    What's special

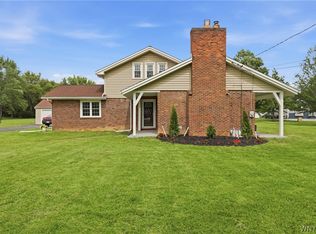
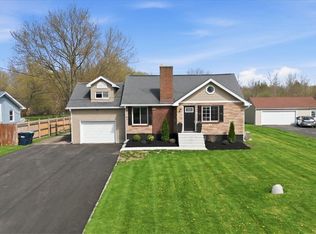
    Serene setting for this attractive three bedroom three bath ranch on almost an acre! The spacious foyer has ceramic flooring and opens to a wide open versatile floor plan. Kitchen has an abundance of cabinetry, travertine back splash, pantry and breakfast bar. Dining room has crown molding and French door leading to screened in deck. Fabulous living room has cathedral ceiling, skylights, gas fireplace and sliding doors to deck overlooking yard and 24x32 insulated garage and wooded grounds. Good portion of the yard is fully fenced, but the property goes well beyond that. French doors lead to the primary bedroom with walk-in closet and sliding doors to enclosed deck. The primary bath has ceramic flooring, oversized tile shower and dual sink vanity. Get ready for entertaining in the rec room featuring dry bar a luxury vinyl flooring. All ceramic flooring and dining room flooring have radiant heat. Demand location with walking distance to West Niagara River and bike path. Shows beautifully. Updates: Refinished deck '24. Basement rec room '23. Chain link fence, hot water tank '21. Garage door opener '20. Offers due 8/12/24 by noon.

    Zillow last checked:

    Listing updated:

    Listed by:

    Geraldine A Andolina 716-471-7143,

    Century 21 North East

    Bought with:

    Geraldine A Andolina, 40AN0161532

    Century 21 North East

    Source: NYSAMLSs,MLS#: B1551429MLS LogoOriginating MLS: Buffalo

    Facts & features

    Interior

    Bedrooms & bathrooms
    • Bedrooms: 3
    • Bathrooms: 3
    • Full bathrooms: 3
    • Main level bathrooms: 2
    • Main level bedrooms: 3
    Bedroom 1
    • Level: First
    • Dimensions: 16.00 x 16.00
    Bedroom 2
    • Level: First
    • Dimensions: 13.00 x 10.00
    Bedroom 3
    • Level: First
    • Dimensions: 13.00 x 10.00
    Dining room
    • Level: First
    • Dimensions: 20.00 x 12.00
    Family room
    • Level: Basement
    • Dimensions: 29.00 x 21.00
    Kitchen
    • Level: First
    • Dimensions: 22.00 x 13.00
    Laundry
    • Level: Basement
    • Dimensions: 13.00 x 13.00
    Living room
    • Level: First
    • Dimensions: 23.00 x 20.00
    Heating
    • Gas, Zoned, Baseboard, Hot Water, Radiant
    Cooling
    • Zoned
    Appliances
    • Included: Dishwasher, Free-Standing Range, Gas Oven, Gas Range, Gas Water Heater, Microwave, Oven
    • Laundry: In Basement
    Features
    • Breakfast Bar, Ceiling Fan(s), Cathedral Ceiling(s), Dry Bar, Separate/Formal Dining Room, Entrance Foyer, Eat-in Kitchen, Separate/Formal Living Room, Pantry, Sliding Glass Door(s), Bedroom on Main Level, Bath in Primary Bedroom, Main Level Primary, Primary Suite
    • Flooring: Carpet, Ceramic Tile, Laminate, Varies
    • Doors: Sliding Doors
    • Windows: Thermal Windows
    • Basement: Full,Partially Finished,Sump Pump
    • Number of fireplaces: 1
    Interior area
    • Total structure area: 1,960
    • Total interior livable area: 1,960 sqft

    Property

    Parking
    • Total spaces: 5
    • Parking features: Attached, Electricity, Garage, Garage Door Opener, Other
    • Attached garage spaces: 5
    Accessibility
    • Accessibility features: Other
    Features
    • Levels: One
    • Stories: 1
    • Patio & porch: Deck, Open, Porch, Screened
    • Exterior features: Blacktop Driveway, Concrete Driveway, Deck, Fence
    • Fencing: Partial
    Lot
    • Size: 0.93 Acres
    • Dimensions: 70 x 580
    • Features: Rectangular, Rectangular Lot, Residential Lot, Wooded
    Details
    • Additional structures: Second Garage
    • Parcel number: 1446000630200002018000
    • Special conditions: Standard

    Construction

    Type & style
    • Home type: SingleFamily
    • Architectural style: Ranch
    • Property subtype: Single Family Residence
    Materials
    • Vinyl Siding, Copper Plumbing, PEX Plumbing
    • Foundation: Poured
    • Roof: Asphalt
    Condition
    • Resale
    • Year built: 2001

    Utilities & green energy

    • Electric: Circuit Breakers
    • Sewer: Septic Tank
    • Water: Connected, Public
    • Utilities for property: Cable Available, High Speed Internet Available, Water Connected

    Community & HOA

    Community
    • Subdivision: Grand Island
    Location
    • Region: Grand Island

    Financial & listing details

    • Price per square foot: $227/sqft
    • Tax assessed value: $299,000
    • Annual tax amount: $7,897
    • Date on market: 8/1/2024
    • Cumulative days on market: 10 days
    • Listing terms: Cash,Conventional,FHA,USDA Loan,VA Loan

    Price history

    DateEventPrice
    11/4/2024Sold$445,000+11.3%$227/sqft
    Source: NYSAMLSs #B1551429 Report a problem
    8/15/2024Pending sale$399,900$204/sqft
    Source: NYSAMLSs #B1551429 Report a problem
    8/1/2024Listed for sale$399,900+42.9%$204/sqft
    Source: NYSAMLSs #B1551429 Report a problem
    9/25/2020Sold$279,900-11.1%$143/sqft
    Source: Public Record Report a problem
    9/24/2019Listing removed$314,900$161/sqft
    Source: CENTURY 21 Winklhofer #B1210991 Report a problem
    8/12/2019Price change$314,900-1.6%$161/sqft
    Source: CENTURY 21 Winklhofer #b1210991 Report a problem
    7/18/2019Listed for sale$319,900+3.9%$163/sqft
    Source: CENTURY 21 Winklhofer #B1210991 Report a problem
    1/26/2018Sold$308,000+3%$157/sqft
    Source: Public Record Report a problem
    12/8/2017Pending sale$299,000$153/sqft
    Source: CENTURY 21 Winklhofer #b1083470 Report a problem
    11/10/2017Price change$299,000-6.5%$153/sqft
    Source: CENTURY 21 Winklhofer #b1083470 Report a problem
    10/24/2017Price change$319,900-3.1%$163/sqft
    Source: CENTURY 21 Winklhofer #B1083470 Report a problem
    10/9/2017Listed for sale$330,000$168/sqft
    Source: Owner Report a problem

    Public tax history

    YearProperty taxesTax assessment
    2025-- $445,000 +48.8%
    2024-- $299,000
    2023-- $299,000
    2022-- $299,000
    2021-- $299,000 +49.5%
    2020-- $200,000
    2019-- $200,000
    2018-- $200,000
    2017$5,068 +178.1%$200,000
    2016$1,823 $200,000 +21.2%
    2015-- $165,000
    2014-- $165,000
    2013-- $165,000 +96.2%
    2012-- $84,100
    2011-- $84,100
    2010-- $84,100 +3.8%
    2009-- $81,000
    2008-- $81,000
    2007-- $81,000
    2006-- $81,000
    2005-- $81,000
    2004-- $81,000
    2003-- $81,000
    2002-- $81,000 +2089.2%
    2001-- $3,700
    2000-- $3,700
    Find assessor info on the county website

    Neighborhood: 14072

    Nearby schools

    GreatSchools rating
    Schools provided by the listing agent
    • Elementary: Kaegebein
    • Middle: Veronica E Connor Middle
    • High: Grand Island Senior High
    • District: Grand Island

    Source: NYSAMLSs. This data may not be complete. We recommend contacting the local school district to confirm school assignments for this home.