Skip main navigation
Sold
  • $689,500

    765 Ascot Dr, Eugene, OR 97401

    4beds
    2,120sqft
    Residential, Single Family Residence
    Built in 1953
    0.26 Acres Lot
    $711,400 Zestimate®
    $325/sqft
    $3,328 Estimated rent

    Home value

    $711,400

    $676,000 - $747,000

    $3,328/mo

    Zestimate® history
    Loading
    Loading...

    Owner options

    List your home for rent

    $3,328/mo

    Rent Zestimate®

    Find your next renter with Zillow Rental Manager. Plus, with online applications, you can quickly screen prospective tenants – for free.

    Learn more

    $3,328/mo

    Rent Zestimate®

    Refinance and save

    $4,175/mo

    Est. payment

    Refinancing to a lower rate could help reduce your monthly payments and save thousands over the life of the loan.

    See today's rates

    $4,175/mo

    Est. payment

    Explore your selling options

    Work with a Zillow partner agent

    Leverage their expertise and Zillow's premium Showcase listings to get your home seen by more buyers.

    Get started

    List with your own agent

    Get your home in front of millions of buyers by listing it on Zillow.

    Learn how to do it

    Sell it yourself

    Take full control of how buyers see your home on Zillow by listing For Sale by Owner (FSBO).

    List your home

    What's special

    Generous living spaceTimeless designClean linesHarlow neighborhoodSolar tubesFreshly painted interiorsSingle - level home
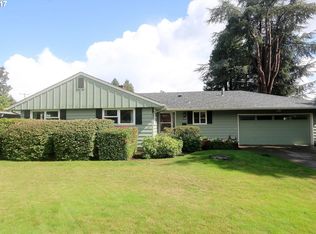
    Welcome to your Mid-Century Modern gem in a superb location! This single-level home boasts clean lines, high ceilings, and an abundance of natural light, creating an airy and inviting atmosphere throughout. With four bedrooms, two & half baths, generous living space on a handsome quarter acre lot, this property offers the perfect blend of style, functionality, and location.Step inside and be greeted by the seamless flow of the open-concept layout, where hardwood floors and freshly painted interiors provide a canvas for your personal touch. Skylights and solar tubes infuse the home with warmth and brightness, highlighting design elements and enhancing the sense of space and serenity.Entertain with ease in the fenced backyard or unwind in the bonus sunroom, perfect for exercise or play. Work from home in the dedicated office space. With versatile options abound and every detail carefully curated, this home embodies the essence of Mid-Century Modern living at its finest.Experience the convenience of living in the Harlow Neighborhood, with easy access to local amenities, parks, and schools. Don't miss the opportunity to make this Mid-Century Modern charmer your own, where high ceilings, clean lines, and timeless design converge to create a residence you'll love coming home to.

    Zillow last checked:

    Listing updated:

    Listed by:

    Molly Mair 541-255-2578,

    Rise Realty NW

    Bought with:

    Mark Harvey, 201215489

    Hybrid Real Estate

    Source: RMLS (OR),MLS#: 24368483MLS Logo

    Facts & features

    Interior

    Bedrooms & bathrooms
    • Bedrooms: 4
    • Bathrooms: 3
    • Full bathrooms: 2
    • Partial bathrooms: 1
    • Main level bathrooms: 3
    Primary bedroom
    • Features: Hardwood Floors, Ensuite, Tile Floor
    • Level: Main
    Bedroom 2
    • Features: Bathroom, Hardwood Floors
    • Level: Main
    Bedroom 3
    • Features: Hardwood Floors
    • Level: Main
    Bedroom 4
    • Features: Hardwood Floors
    • Level: Main
    Dining room
    • Features: Hardwood Floors
    • Level: Main
    • Area: 100
    • Dimensions: 10 x 10
    Kitchen
    • Features: Convection Oven
    • Level: Main
    Living room
    • Features: Hardwood Floors
    • Level: Main
    • Area: 306
    • Dimensions: 18 x 17
    Heating
    • Heat Pump
    Cooling
    • Central Air
    Appliances
    • Included: Convection Oven, Dishwasher, Disposal, Microwave, Stainless Steel Appliance(s), Electric Water Heater
    Features
    • High Ceilings, Bathroom
    • Flooring: Hardwood, Tile
    • Doors: Sliding Doors
    • Basement: Crawl Space
    • Number of fireplaces: 1
    • Fireplace features: Gas
    Interior area
    • Total structure area: 2,120
    • Total interior livable area: 2,120 sqft

    Property

    Parking
    • Parking features: Carport, Driveway
    • Has carport: Yes
    • Has uncovered spaces: Yes
    Features
    • Levels: One
    • Stories: 1
    • Fencing: Fenced
    Lot
    • Size: 0.26 Acres
    • Features: Level, Sprinkler, SqFt 10000 to 14999
    Details
    • Parcel number: 0184703
    • Other equipment: Air Cleaner

    Construction

    Type & style
    • Home type: SingleFamily
    • Architectural style: Mid Century Modern
    • Property subtype: Residential, Single Family Residence
    Materials
    • Wood Siding
    • Foundation: Pillar/Post/Pier
    • Roof: Membrane
    Condition
    • Resale
    • New construction: No
    • Year built: 1953

    Utilities & green energy

    • Gas: Gas
    • Sewer: Public Sewer
    • Water: Public

    Community & neighborhood

    Location
    • Region: Eugene

    Other

    Other facts
    • Listing terms: Cash,Conventional,FHA,VA Loan
    • Road surface type: Concrete

    Price history

    DateEventPrice
    6/6/2024Sold$689,500-0.8%$325/sqft
    Source: RMLS (OR) #24368483 Report a problem
    5/16/2024Pending sale$695,000$328/sqft
    Source: RMLS (OR) #24368483 Report a problem
    5/7/2024Listed for sale$695,000+2.6%$328/sqft
    Source: RMLS (OR) #24368483 Report a problem
    3/16/2022Sold$677,500+8.4%$320/sqft
    Source: RMLS (OR) #22035189 Report a problem
    1/27/2022Pending sale$625,000$295/sqft
    Source: RMLS (OR) #22035189 Report a problem
    1/26/2022Listed for sale$625,000+184.7%$295/sqft
    Source: RMLS (OR) #22035189 Report a problem
    12/6/2012Sold$219,500-8.2%$104/sqft
    Source: RMLS (OR) #12019379 Report a problem
    9/21/2012Price change$239,000+9.1%$113/sqft
    Source: Barnhart Associates Report a problem
    9/18/2012Price change$219,000-8.4%$103/sqft
    Source: Barnhart Associates #12019379 Report a problem
    8/26/2012Price change$239,000-11.2%$113/sqft
    Source: Barnhart Associates #12019379 Report a problem
    6/26/2012Price change$269,000-8.8%$127/sqft
    Source: Barnhart Associates #12019379 Report a problem
    6/9/2012Listed for sale$295,000$139/sqft
    Source: Barnhart Associates #12019379 Report a problem

    Public tax history

    YearProperty taxesTax assessment
    2025$6,061 +1.3%$311,096 +3%
    2024$5,986 +2.6%$302,035 +3%
    2023$5,833 +4%$293,238 +3%
    2022$5,608 +6.5%$284,698 +3%
    2021$5,267 -0.4%$276,406 +3%
    2020$5,286 +3.5%$268,356 +3%
    2019$5,105 +6.2%$260,540 +3%
    2018$4,805 $252,952 +16%
    2017$4,805 +21.8%$218,140 +3%
    2016$3,947 +5.1%$211,786 +3%
    2015$3,755 +3.9%$205,617 +3%
    2014$3,612 +5.7%$199,628 +3%
    2013$3,418 +7.9%$193,814 +3%
    2012$3,168 $188,169 +3%
    2011-- $182,688 +3%
    2010-- $177,367 +3%
    2009-- $172,201 +3%
    2008-- $167,185 +3%
    2007-- $162,316 +3%
    2006-- $157,588 +3%
    2005-- $152,998 +3%
    2004-- $148,542 +3%
    2003-- $144,216 +3%
    2002-- $140,016 +3%
    2001-- $135,938 +3%
    2000-- $131,979

    Find assessor info on the county website

    Neighborhood: Harlow

    Nearby schools

    GreatSchools rating
    Schools provided by the listing agent
    • Elementary: Bertha Holt
    • Middle: Monroe
    • High: Sheldon

    Source: RMLS (OR). This data may not be complete. We recommend contacting the local school district to confirm school assignments for this home.

    Get pre-qualified for a loan
    At Zillow Home Loans, we can pre-qualify you in as little as 5 minutes with no impact to your credit score.

    An equal housing lender. NMLS #10287.

    Sell for more on Zillow
    Get a Zillow Showcase℠ listing at no additional cost and you could sell for .
    $711,400
    2% more
    +$14,228
    With Zillow Showcase(estimated)
    $725,628