Skip main navigation
Closed
  • Price Unknown

    765 Beau Chene Dr, Mandeville, LA 70471

    3beds
    2,402sqft
    Single Family Residence
    Built in 1986
    0.32 Acres Lot
    $587,700 Zestimate®
    $--/sqft
    $2,651 Estimated rent

    Home value

    $587,700

    $535,000 - $646,000

    $2,651/mo

    Zestimate® history
    Loading
    Loading...

    Owner options

    List your home for rent

    $2,651/mo

    Rent Zestimate®

    Find your next renter with Zillow Rental Manager. Plus, with online applications, you can quickly screen prospective tenants – for free.

    Learn more

    $2,651/mo

    Rent Zestimate®

    Refinance and save

    $220/mo

    Est. payment

    Refinancing to a lower rate could help reduce your monthly payments and save thousands over the life of the loan.

    See today's rates

    $220/mo

    Est. payment

    Explore your selling options

    Work with a Zillow partner agent

    Leverage their expertise and Zillow's premium Showcase listings to get your home seen by more buyers.

    Get started

    List with your own agent

    Get your home in front of millions of buyers by listing it on Zillow.

    Learn how to do it

    Sell it yourself

    Take full control of how buyers see your home on Zillow by listing For Sale by Owner (FSBO).

    List your home

    What's special

    Bright open floor planQuartz countertopsSoft-close cabinetsFreestanding soaker tubSpa-like bathroomCustom tiled walk-in showerOversized island
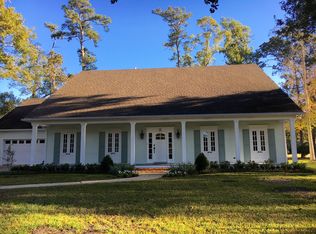
    ***SELLER TO OFFER CONCESSION UP TO $10,000 TOWARDS RATE BUY DOWN, CLOSING COSTS, ETC. WITH ACCEPTABLE OFFER*** Welcome to your fully renovated, like new dream home nestled on the golf course in the prestigious Beau Chene neighborhood. With over 2,400 square feet of living space, this 3-bedroom, 2.5-bathroom home offers a harmonious blend of style, functionality, and luxury in every detail. Step inside and experience a bright, open floor plan flooded with natural light, where every inch has been thoughtfully updated. The heart of the home is a warm, inviting kitchen, perfect for entertaining. Enjoy cooking in this all-new space, featuring quartz countertops, soft-close cabinets, and an oversized island ideal for gathering with friends and family, all with a stunning view of the golf course. Beyond the kitchen, a large second living area provides endless possibilities—whether you need a home office, media room, or additional flex space, it’s ready to meet your needs with its beautiful natural light. Luxury vinyl plank flooring flows seamlessly throughout the home, adding both beauty and durability. The primary suite is a true retreat, featuring a cozy reading nook and serene views of the golf course. Relax and unwind in the spa-like bathroom with a freestanding soaker tub and a custom tiled walk-in shower. Every new upgrade in this charming home ensures modern comfort and peace of mind. Some highlights include Owens Corning 30-year shingle roof, Low-E vinyl windows for energy efficiency, a Rheem High-Efficiency tankless gas water heater, and A/C system with new ductwork. In addition to the home’s luxurious features, Beau Chene Country Club offers world-class amenities, including a 36-hole golf course, tennis and pickleball courts, state-of-the-art fitness facilities with childcare, and a clubhouse with a fine dining restaurant and large pool—perfect for socializing and relaxing. This is more than just a home; it's a lifestyle. Don’t miss your chance to own a piece of paradise. Make this stunning property your forever home!

    Zillow last checked:

    Listing updated:

    Listed by:

    Alyce Cartier 985-869-5829,

    REACH Real Estate Solutions

    Bought with:

    Phoebe Whealdon

    Coldwell Banker TEC

    Source: GSREIN,MLS#: 2469374MLS Logo

    Facts & features

    Interior

    Bedrooms & bathrooms
    • Bedrooms: 3
    • Bathrooms: 3
    • Full bathrooms: 2
    • 1/2 bathrooms: 1
    Primary bedroom
    • Description: Flooring: Plank,Simulated Wood
    • Level: Lower
    • Dimensions: 13.1 x 16.5
    Bedroom
    • Description: Flooring: Plank,Simulated Wood
    • Level: Lower
    • Dimensions: 11.4 x 10.3
    Bedroom
    • Description: Flooring: Plank,Simulated Wood
    • Level: Lower
    • Dimensions: 11.9 x 10.3
    Breakfast room nook
    • Description: Flooring: Plank,Simulated Wood
    • Level: Lower
    • Dimensions: 5.6 x 9.1
    Dining room
    • Description: Flooring: Plank,Simulated Wood
    • Level: Lower
    • Dimensions: 10.4 x 11.2
    Family room
    • Description: Flooring: Plank,Simulated Wood
    • Level: Lower
    • Dimensions: 21 x 14.2
    Foyer
    • Description: Flooring: Plank,Simulated Wood
    • Level: Lower
    • Dimensions: 16.5 x 4.9
    Kitchen
    • Description: Flooring: Plank,Simulated Wood
    • Level: Lower
    • Dimensions: 13.5 x 10.6
    Laundry
    • Description: Flooring: Plank,Simulated Wood
    • Level: Lower
    • Dimensions: 7.9 x 7
    Living room
    • Description: Flooring: Plank,Simulated Wood
    • Level: Lower
    • Dimensions: 12 x 15.6
    Mud room
    • Description: Flooring: Plank,Simulated Wood
    • Level: Lower
    • Dimensions: 4.8 x 7
    Heating
    • Gas
    Cooling
    • Central Air, 1 Unit
    Appliances
    • Included: Dishwasher, Disposal, Microwave, Oven, Range, ENERGY STAR Qualified Appliances
    Features
    • Attic, Ceiling Fan(s), Carbon Monoxide Detector, Cathedral Ceiling(s), Pantry, Pull Down Attic Stairs, Stainless Steel Appliances
    • Attic: Pull Down Stairs
    • Has fireplace: Yes
    • Fireplace features: Wood Burning
    Interior area
    • Total structure area: 2,822
    • Total interior livable area: 2,402 sqft

    Property

    Parking
    • Parking features: Attached, Garage, Two Spaces, Garage Door Opener
    • Has garage: Yes
    Features
    • Levels: One
    • Stories: 1
    • Patio & porch: Pavers
    • Pool features: None
    Lot
    • Size: 0.32 Acres
    • Dimensions: 106' x 150' x 93' x 150'
    • Features: Outside City Limits, On Golf Course
    Details
    • Parcel number: 40469
    • Special conditions: None

    Construction

    Type & style
    • Home type: SingleFamily
    • Architectural style: Ranch
    • Property subtype: Single Family Residence
    Materials
    • Brick, Frame
    • Foundation: Slab
    • Roof: Asphalt,Shingle
    Condition
    • Excellent
    • Year built: 1986

    Utilities & green energy

    • Sewer: Public Sewer
    • Water: Public
    Green energy
    • Energy efficient items: Appliances, HVAC, Insulation, Water Heater, Windows

    Community & HOA

    Community
    • Features: Gated
    • Security: Gated Community
    • Subdivision: Beau Chene
    HOA
    • Has HOA: Yes
    • HOA fee: $220 monthly
    • HOA name: Bchoa.Org
    Location
    • Region: Mandeville

    Financial & listing details

    • Tax assessed value: $415,167
    • Annual tax amount: $4,980
    • Date on market: 10/3/2024

    Price history

    DateEventPrice
    1/2/2025Sold--
    Source: GSREIN #2469374 Report a problem
    12/16/2024Contingent$625,000$260/sqft
    Source: GSREIN #2469374 Report a problem
    11/21/2024Price change$625,000-3.1%$260/sqft
    Source: GSREIN #2469374 Report a problem
    10/17/2024Price change$645,000-2.9%$269/sqft
    Source: GSREIN #2469374 Report a problem
    10/3/2024Listed for sale$664,000+114.2%$276/sqft
    Source: GSREIN #2469374 Report a problem
    11/9/2023Sold--
    Source: GSREIN #2417079 Report a problem
    10/7/2023Pending sale$310,000$129/sqft
    Source: GSREIN #2417079 Report a problem
    10/6/2023Listed for sale$310,000$129/sqft
    Source: GSREIN #2417079 Report a problem
    5/2/2019Sold--
    Source: Public Record Report a problem

    Public tax history

    YearProperty taxesTax assessment
    2025$4,980 +13.9%$41,517 +18.1%
    2024$4,373 +13.9%$35,160 +21.4%
    2023$3,840 $28,969
    2022$3,840 +0.2%$28,969
    2021$3,833 +0.1%$28,969
    2020$3,829 +1.9%$28,969 +5.7%
    2019$3,756 -0.1%$27,401
    2018$3,762 -0.9%$27,401
    2017$3,797 -0.8%$27,401
    2016$3,827 $27,401 +12.4%
    2015$3,827 +9.4%$24,381
    2014$3,498 +1.1%$24,381
    2013$3,462 -15.3%$24,381 -13.7%
    2011$4,087 +0.4%$28,242
    2010$4,072 $28,242
    Find assessor info on the county website

    Neighborhood: 70471

    Nearby schools

    GreatSchools rating
    Schools provided by the listing agent
    • Elementary: Pontchartrain
    • Middle: Tchefuncte
    • High: Mandeville

    Source: GSREIN. This data may not be complete. We recommend contacting the local school district to confirm school assignments for this home.

    Get a cash offer in 3 minutes
    Find out how much your home could sell for in as little as 3 minutes with a no-obligation cash offer.
    Estimated market value
    $587,700
    Get a cash offer in 3 minutes
    Find out how much your home could sell for in as little as 3 minutes with a no-obligation cash offer.
    Estimated market value
    $587,700