Skip main navigation
Sold for $305,000
  • $305,000

    765 Cherry Dr, Henderson, TN 38340

    4beds
    2,133sqft
    Single Family Residence
    Built in 1996
    0.26 Acres Lot
    $312,200 Zestimate®
    $143/sqft
    $2,194 Estimated rent

    Home value

    $312,200

    Estimated sales range

    Not available

    $2,194/mo

    Zestimate® history
    Loading
    Loading...

    Owner options

    List your home for rent

    $2,194/mo

    Rent Zestimate®

    Find your next renter with Zillow Rental Manager. Plus, with online applications, you can quickly screen prospective tenants – for free.

    Learn more

    $2,194/mo

    Rent Zestimate®

    Refinance and save

    $1,780/mo

    Est. payment

    Refinancing to a lower rate could help reduce your monthly payments and save thousands over the life of the loan.

    See today's rates

    $1,780/mo

    Est. payment

    Explore your selling options

    Work with a Zillow partner agent

    Leverage their expertise and Zillow's premium Showcase listings to get your home seen by more buyers.

    Get started

    List with your own agent

    Get your home in front of millions of buyers by listing it on Zillow.

    Learn how to do it

    Sell it yourself

    Take full control of how buyers see your home on Zillow by listing For Sale by Owner (FSBO).

    List your home

    What's special

    Brick homeNew paintTwo primary suitesNew flooring
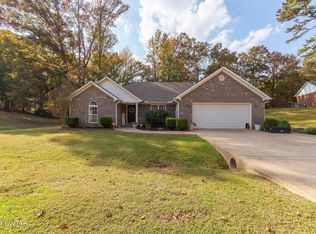
    Welcome to your beautifully crafted 4-bedroom brick home, perfectly situated within the city limits of Henderson. This spacious residence features two primary suites and three full baths, making it ideal for families or guests. Enjoy the fresh ambiance with new paint and new flooring throughout, complemented by new appliances in the kitchen. Don't miss the opportunity to make this beautifully updated home your own!

    Zillow last checked:

    Listing updated:

    Listed by:

    Destiny Burns,

    Stellar Realty Group

    Bought with:

    Destiny Burns, 342939

    Stellar Realty Group

    Source: CWTAR,MLS#: 2500183MLS Logo

    Facts & features

    Interior

    Bedrooms & bathrooms
    • Bedrooms: 4
    • Bathrooms: 3
    • Full bathrooms: 3
    • Main level bathrooms: 3
    • Main level bedrooms: 4
    Primary bedroom
    • Level: Main
    • Area: 266
    • Dimensions: 19.0 x 14.0
    Bedroom
    • Level: Main
    • Area: 196
    • Dimensions: 14.0 x 14.0
    Bedroom
    • Level: Main
    • Area: 144
    • Dimensions: 12.0 x 12.0
    Bedroom
    • Level: Main
    • Area: 120
    • Dimensions: 12.0 x 10.0
    Dining room
    • Level: Main
    • Area: 120
    • Dimensions: 12.0 x 10.0
    Kitchen
    • Level: Main
    • Area: 228
    • Dimensions: 19.0 x 12.0
    Living room
    • Level: Main
    • Area: 238
    • Dimensions: 17.0 x 14.0
    Heating
    • Central, Electric, Natural Gas
    Cooling
    • Ceiling Fan(s), Central Air, Electric
    Appliances
    • Included: Dishwasher, Electric Range, Gas Water Heater, Refrigerator, Water Heater
    • Laundry: Electric Dryer Hookup, Main Level, Washer Hookup
    Features
    • Cathedral Ceiling(s), Ceiling Fan(s), Ceramic Tile Shower, Eat-in Kitchen, Entrance Foyer, High Ceilings, Laminate Counters, Master Downstairs, Soaking Tub, Tub Shower Combo, Walk-In Closet(s)
    • Windows: Blinds
    • Has basement: No
    Interior area
    • Total structure area: 2,133
    • Total interior livable area: 2,133 sqft

    Property

    Parking
    • Total spaces: 6
    • Parking features: Asphalt, Driveway, Garage, Garage Door Opener, Garage Faces Side, Open
    • Attached garage spaces: 2
    • Uncovered spaces: 4
    Features
    • Levels: One
    • Patio & porch: Covered, Front Porch
    • Exterior features: Rain Gutters
    • Fencing: Back Yard,Chain Link
    Lot
    • Size: 0.26 Acres
    • Dimensions: 72 x 158
    • Features: Corner Lot, Sloped
    Details
    • Parcel number: 033J A 001.00 000
    • Zoning description: Residential
    • Special conditions: Standard

    Construction

    Type & style
    • Home type: SingleFamily
    • Architectural style: Ranch
    • Property subtype: Single Family Residence
    Materials
    • Brick
    • Roof: Composition
    Condition
    • false
    • New construction: No
    • Year built: 1996
    Details
    • Warranty included: Yes

    Utilities & green energy

    • Water: Public
    • Utilities for property: Cable Available, Fiber Optic Available, Natural Gas Available, Phone Available, Sewer Available, Water Connected

    Community & neighborhood

    Security
    • Security features: Smoke Detector(s)
    Community
    • Community features: Street Lights
    Location
    • Region: Henderson
    • Subdivision: Oak Hill Estates

    Other

    Other facts
    • Listing terms: Cash,Conventional,FHA,USDA Loan,VA Loan
    • Road surface type: Asphalt

    Price history

    DateEventPrice
    2/13/2025Sold$305,000+2%$143/sqft
    Source: CWTAR #2500183 Report a problem
    1/19/2025Pending sale$299,000$140/sqft
    Source: CWTAR #2500183 Report a problem
    1/17/2025Listed for sale$299,000-6.5%$140/sqft
    Source: CWTAR #2500183 Report a problem
    5/20/2024Listing removed--
    Source: CWTAR #241184 Report a problem
    3/21/2024Listed for sale$319,900+52.3%$150/sqft
    Source: CWTAR #241184 Report a problem
    4/29/2022Sold$210,000+40.1%$98/sqft
    Source: Public Record Report a problem
    12/3/2018Listing removed$149,900$70/sqft
    Source: Casey Realtors #184905 Report a problem
    10/29/2018Price change$149,900-6.3%$70/sqft
    Source: Casey Realtors #184905 Report a problem
    9/19/2018Listed for sale$159,900+113.2%$75/sqft
    Source: Casey Realtors #184905 Report a problem
    10/1/2015Sold$75,000+150%$35/sqft
    Source: Public Record Report a problem
    7/30/2001Sold$30,000-72.7%$14/sqft
    Source: Public Record Report a problem
    12/15/1999Sold$110,000+8.1%$52/sqft
    Source: Public Record Report a problem
    9/27/1996Sold$101,750+1256.7%$48/sqft
    Source: Public Record Report a problem
    4/29/1996Sold$7,500$4/sqft
    Source: Public Record Report a problem
    10/26/1995Sold$7,500$4/sqft
    Source: Public Record Report a problem

    Public tax history

    YearProperty taxesTax assessment
    2025$1,866 +8%$82,175 +46.7%
    2024$1,729 +5.1%$56,000
    2023$1,645 0%$56,000
    2022$1,645 $56,000 +39.5%
    2021-- $40,150
    2020-- $40,150
    2019$1,420 +42.3%$40,150
    2018$998 $40,150
    2017$998 +136.5%$40,150 +8.6%
    2014$422 -69.5%$36,969
    2013$1,383 +0%$36,969
    2012$1,383 +10.3%$36,969
    2011$1,253 +9%$36,969
    2010$1,150 $36,969
    2009-- $36,969 +5.2%
    2008$1,170 +2.5%$35,142
    2007$1,142 +6.6%$35,142
    2006$1,072 +22.7%$35,142 +22.7%
    2005$874 $28,647
    2004$874 -3.6%$28,647 -0.8%
    2002$907 $28,873 -17.1%
    2001-- $34,844 -75%
    2000-- $139,374

    Find assessor info on the county website

    Neighborhood: 38340

    Nearby schools

    GreatSchools rating
    Schools provided by the listing agent
    • District: Chester County Schools

    Source: CWTAR. This data may not be complete. We recommend contacting the local school district to confirm school assignments for this home.

    Get pre-qualified for a loan
    At Zillow Home Loans, we can pre-qualify you in as little as 5 minutes with no impact to your credit score.

    An equal housing lender. NMLS #10287.