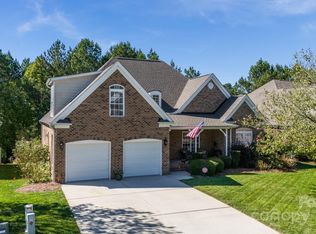
Beautiful all-brick, 3-level home located on the 13th tee of the Waterford Golf Course in the sought after Waterford Glen community. This spacious 4-bedroom, 4.5-bath residence offers over 5,100 square feet of thoughtfully designed living space, including a fully finished basement ideal for multigenerational living, entertaining, or extended guest accommodations.
The main level features an open-concept layout with rich wood floors, abundant natural light, and a formal dining room highlighted by a dramatic double-tray ceiling and custom wainscoting plus a guest bedroom w/Full Bath & separate study area. Kitchen has double ovens, granite tops & matching backsplash + huge walk-in pantry. The primary bedroom suite is conveniently located on the main floor and includes an oversized ensuite bath + his & hers custom closets. Additional conveniences include a tankless water heater, built-in vacuum system, and a large main-level laundry room w/sink. The fully finished lower level expands your living options with a second kitchen, two bedrooms, 1.5 baths, multiple living and flex areas, and a utility room—perfect for recreation or separate living quarters. Outdoor living is easy with golf-course views from the semi-private backyard, offering a peaceful backdrop for relaxation or gatherings. And – the Hot Tub Conveys! Located close to shopping, dining, and major commuter routes, this home offers exceptional space, comfort, and a premium golf-course setting. Overall – The Perfect Home In The Perfect Location. Do Not Wait On This One! Bring Your Offer Today. Motivated Sellers & Priced Right For A Quick Sale! BACK ON MARKET - NO FAULT OF SELLERS!
Closed
$657,500
765 Cherry Hills Pl, Rock Hill, SC 29730
4beds
5,176sqft
Single Family Residence
Built in 2006
0.15 Acres Lot
$683,600 Zestimate®
$127/sqft
$4,564 Estimated rent
Home value
$683,600
$649,000 - $718,000
$4,564/mo
Zestimate® history
Owner options
List your home for rent
$4,564/mo
Rent Zestimate®
Find your next renter with Zillow Rental Manager. Plus, with online applications, you can quickly screen prospective tenants – for free.
$4,564/mo
Rent Zestimate®
Refinance and save
$4,099/mo
Est. payment
Refinancing to a lower rate could help reduce your monthly payments and save thousands over the life of the loan.
$4,099/mo
Est. payment
Explore your selling options
Work with a Zillow partner agent
Leverage their expertise and Zillow's premium Showcase listings to get your home seen by more buyers.
Get startedList with your own agent
Get your home in front of millions of buyers by listing it on Zillow.
Learn how to do itSell it yourself
Take full control of how buyers see your home on Zillow by listing For Sale by Owner (FSBO).
List your homeWhat's special
Built-in vacuum systemHot tub conveysTankless water heaterOversized ensuite bathOpen-concept layoutRich wood floorsHuge walk-in pantry
Zillow last checked:
Listing updated:
Listed by:
Vasi Grandon Vasi@GrandonRE.com,
ERA Live Moore
Bought with:
Kiavona Sherman
Better Homes and Gardens Real Estate Paracle
Source: Canopy MLS as distributed by MLS GRID,MLS#: 4327626
Facts & features
Interior
Bedrooms & bathrooms
- Bedrooms: 4
- Bathrooms: 5
- Full bathrooms: 4
- 1/2 bathrooms: 1
- Main level bedrooms: 2
Primary bedroom
- Level: Main
Bedroom s
- Level: Basement
Bedroom s
- Level: Basement
Bedroom s
- Level: Main
Bathroom full
- Level: Main
Bathroom full
- Level: Main
Bathroom full
- Level: Upper
Bathroom full
- Level: Basement
Bathroom half
- Level: Basement
Bonus room
- Level: Upper
Bonus room
- Level: Basement
Breakfast
- Level: Main
Dining room
- Level: Main
Exercise room
- Level: Basement
Great room
- Level: Main
Kitchen
- Level: Main
Laundry
- Level: Main
Recreation room
- Level: Basement
Study
- Level: Main
Utility room
- Level: Basement
Heating
- Central, Natural Gas
Cooling
- Central Air, Electric
Appliances
- Included: Bar Fridge, Dishwasher, Disposal, Double Oven, Electric Cooktop, Microwave, Refrigerator
- Laundry: Laundry Room, Main Level
Features
- Open Floorplan, Walk-In Closet(s), Walk-In Pantry
- Flooring: Carpet, Tile, Wood
- Basement: Exterior Entry,Finished,Full,Interior Entry,Walk-Out Access
- Fireplace features: Gas, Great Room
Interior area
- Total structure area: 2,754
- Total interior livable area: 5,176 sqft
- Finished area above ground: 2,754
- Finished area below ground: 2,422
Property
Parking
- Total spaces: 2
- Parking features: Driveway, Attached Garage, Garage on Main Level
- Attached garage spaces: 2
- Has uncovered spaces: Yes
Features
- Levels: One and One Half
- Stories: 1.5
- Patio & porch: Deck, Patio
- Pool features: Community
- Has spa: Yes
- Spa features: Heated
- Has view: Yes
- View description: Golf Course
Lot
- Size: 0.15 Acres
- Features: On Golf Course, Wooded
Details
- Parcel number: 7000101066
- Zoning: PUD
- Special conditions: Standard
Construction
Type & style
- Home type: SingleFamily
- Architectural style: Traditional
- Property subtype: Single Family Residence
Materials
- Brick Full
Condition
- New construction: No
- Year built: 2006
Utilities & green energy
- Sewer: Public Sewer
- Water: City
Community & HOA
Community
- Features: Sidewalks, Street Lights
- Subdivision: Waterford Glen
HOA
- Has HOA: Yes
- HOA fee: $294 semi-annually
- HOA name: William Douglas Management
- HOA phone: 704-347-8900
Location
- Region: Rock Hill
Financial & listing details
- Price per square foot: $127/sqft
- Tax assessed value: $442,391
- Annual tax amount: $3,803
- Date on market: 12/5/2025
- Cumulative days on market: 228 days
- Listing terms: Cash,Conventional,FHA,VA Loan
- Road surface type: Concrete, Paved
Price history
| Date | Event | Price |
|---|---|---|
| 3/12/2026 | Sold | $657,500-5.9%$127/sqft |
Source:  Canopy MLS as distributed by MLS GRID #4327626 Report a problem Canopy MLS as distributed by MLS GRID #4327626 Report a problem | ||
| 3/6/2026 | Pending sale | $699,000$135/sqft |
Source: Canopy MLS as distributed by MLS GRID #4327626 Report a problem | ||
| 2/20/2026 | Listed for sale | $699,000$135/sqft |
Source: Canopy MLS as distributed by MLS GRID #4327626 Report a problem | ||
| 2/6/2026 | Pending sale | $699,000$135/sqft |
Source: Canopy MLS as distributed by MLS GRID #4327626 Report a problem | ||
| 12/5/2025 | Price change | $699,000-3.6%$135/sqft |
Source: Canopy MLS as distributed by MLS GRID #4327626 Report a problem | ||
| 10/21/2025 | Price change | $725,000-0.7%$140/sqft |
Source: Canopy MLS as distributed by MLS GRID #4261130 Report a problem | ||
| 9/26/2025 | Price change | $730,000-2.7%$141/sqft |
Source: Canopy MLS as distributed by MLS GRID #4261130 Report a problem | ||
| 6/14/2025 | Listed for sale | $750,000+98.9%$145/sqft |
Source: Canopy MLS as distributed by MLS GRID #4270626 Report a problem | ||
| 1/11/2017 | Sold | $377,000-8%$73/sqft |
Source: Canopy MLS as distributed by MLS GRID #3211825 Report a problem | ||
| 7/11/2016 | Price change | $410,000-1.2%$79/sqft |
Source: Coldwell Banker Residential Brokerage - York County #1100351 Report a problem | ||
| 6/6/2016 | Listed for sale | $415,000$80/sqft |
Source: Coldwell Banker Residential Brokerage - York County #1100351 Report a problem | ||
| 5/10/2016 | Pending sale | $415,000$80/sqft |
Source: Coldwell Banker United, Realtors - York County #1100351 Report a problem | ||
| 3/12/2016 | Listed for sale | $415,000+6.4%$80/sqft |
Source: Coldwell Banker United, Realtors #1100351 Report a problem | ||
| 3/27/2013 | Sold | $389,900$75/sqft |
Source: Public Record Report a problem | ||
| 2/13/2013 | Listed for sale | $389,900+1.3%$75/sqft |
Source: Coldwell Banker United Realtors #2132203 Report a problem | ||
| 9/24/2009 | Sold | $385,000-2.1%$74/sqft |
Source: Public Record Report a problem | ||
| 9/7/2006 | Sold | $393,398$76/sqft |
Source: Public Record Report a problem | ||
Public tax history
| Year | Property taxes | Tax assessment |
|---|---|---|
| 2025 | $3,803 +12.6% | $17,696 +15% |
| 2024 | $3,376 -0.3% | $15,388 -0.1% |
| 2023 | $3,388 -0.7% | $15,398 |
| 2022 | $3,411 +167.3% | $15,398 |
| 2021 | $1,276 | $15,398 |
| 2020 | -- | $15,398 +6.2% |
| 2019 | -- | $14,500 |
| 2018 | -- | $14,500 -37.1% |
| 2017 | $8,935 | $23,040 |
| 2016 | $8,935 | $23,040 +50% |
| 2014 | $8,935 | $15,360 |
| 2013 | $8,935 | $15,360 -34.8% |
| 2012 | -- | $23,550 |
| 2010 | -- | $23,550 -4.2% |
| 2009 | -- | $24,570 +50% |
| 2008 | -- | $16,380 |
| 2007 | -- | $16,380 |
| 2006 | -- | $16,380 +378.9% |
| 2005 | -- | $3,420 |
| 2004 | -- | $3,420 |
Find assessor info on the county website
Neighborhood: 29730
Nearby homes
- $536,0004 bd3 ba2.4k sqft759 Cherry Hills Pl, Rock Hill, SC 29730Sold
- $648,0004 bd3 ba3.7k sqft771 Cherry Hills Pl, Rock Hill, SC 29730Off Market
- $544,6003 bd4 ba2.4k sqft753 Cherry Hills Pl, Rock Hill, SC 29730Off Market
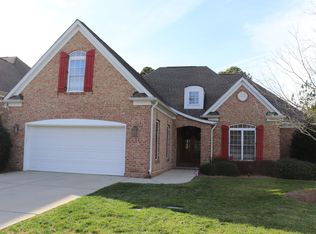
- $461,100-- bd2 ba2.2k sqft760 Cherry Hills Pl, Rock Hill, SC 29730Off Market
- $467,500-- bd2 ba2.3k sqft770 Cherry Hills Pl, Rock Hill, SC 29730Off Market
- $689,6003 bd3 ba3.6k sqft779 Cherry Hills Pl, Rock Hill, SC 29730Off Market
- $482,900-- bd3 ba2.3k sqft754 Cherry Hills Pl, Rock Hill, SC 29730Off Market
- $559,900-- bd-- ba-- sqft747 Cherry Hills Pl, Rock Hill, SC 29730Off Market
Nearby schools
GreatSchools rating
- 6/10Independence Elementary SchoolGrades: PK-5Distance: 3.8 mi
- 5/10Castle Heights Middle SchoolGrades: 6-8Distance: 4.3 mi
- 4/10Rock Hill High SchoolGrades: 9-12Distance: 3.8 mi
Schools provided by the listing agent
- Elementary: Independence
- Middle: Castle Heights
- High: Rock Hill
Source: Canopy MLS as distributed by MLS GRID. This data may not be complete. We recommend contacting the local school district to confirm school assignments for this home.
Get a cash offer in 3 minutes
Find out how much your home could sell for in as little as 3 minutes with a no-obligation cash offer.
Estimated market value
$683,600
Get a cash offer in 3 minutes
Find out how much your home could sell for in as little as 3 minutes with a no-obligation cash offer.
Estimated market value
$683,600
- South Carolina
- York County
- Rock Hill
- 29730
- 765 Cherry Hills Pl
Nearby cities
Nearby zip codes
Other Rock Hill Topics
