Discover this water-oriented gem at 765 Crazy Horse Trl in Lusby! This charming and energy-efficient 3-bedroom, 1-bath home offers vaulted ceilings, tons of natural light, and both front and back yards—ideal for relaxing or entertaining. Enjoy the spacious flat lot, mature trees providing natural privacy, and a massive 14x24 ft detached garage/workshop with plenty of parking. The 8x12 ft shed, picnic table, washer/dryer, and fridge all convey—and the swing set can stay, too! Conveniently located near local parks, schools, and just minutes from the beach and bay, this Southern Maryland retreat blends comfort, space, and practicality.
Sold for $316,000
$316,000
765 Crazy Horse Trl, Lusby, MD 20657
3beds
1,056sqft
Single Family Residence
Built in 1976
1,500 Square Feet Lot
$318,700 Zestimate®
$299/sqft
$1,970 Estimated rent
Home value
$318,700
$290,000 - $351,000
$1,970/mo
Zestimate® history
Owner options
List your home for rent
$1,970/mo
Rent Zestimate®
Find your next renter with Zillow Rental Manager. Plus, with online applications, you can quickly screen prospective tenants – for free.
$1,970/mo
Rent Zestimate®
Refinance and save
$2,483/mo
Est. payment
Refinancing to a lower rate could help reduce your monthly payments and save thousands over the life of the loan.
$2,483/mo
Est. payment
Explore your selling options
Work with a Zillow partner agent
Leverage their expertise and Zillow's premium Showcase listings to get your home seen by more buyers.
Get startedList with your own agent
Get your home in front of millions of buyers by listing it on Zillow.
Learn how to do itSell it yourself
Take full control of how buyers see your home on Zillow by listing For Sale by Owner (FSBO).
List your homeWhat's special
Vaulted ceilingsTons of natural lightSpacious flat lot
Zillow last checked:
Listing updated:
Listed by:
Billy Rabbitt 301-909-3555,
The Southside Group Real Estate
Bought with:
Justin Mika, 667759
The Southside Group Real Estate
Source: Bright MLS,MLS#: MDCA2020516
Facts & features
Interior
Bedrooms & bathrooms
- Bedrooms: 3
- Bathrooms: 1
- Full bathrooms: 1
- Main level bathrooms: 1
- Main level bedrooms: 3
Rooms
- Room types: Primary Bedroom, Bedroom 2, Bedroom 3, Kitchen, Family Room, Laundry, Other, Bedroom 6
Primary bedroom
- Features: Flooring - Carpet
- Level: Main
- Area: 156 Square Feet
- Dimensions: 12 X 13
Bedroom 2
- Features: Flooring - Carpet
- Level: Main
- Area: 144 Square Feet
- Dimensions: 12 X 12
Bedroom 3
- Features: Flooring - Carpet
- Level: Main
- Area: 110 Square Feet
- Dimensions: 11 X 10
Bedroom 6
- Level: Unspecified
Family room
- Features: Flooring - Carpet
- Level: Main
- Area: 216 Square Feet
- Dimensions: 18 X 12
Kitchen
- Features: Flooring - Vinyl
- Level: Main
- Area: 216 Square Feet
- Dimensions: 18 X 12
Laundry
- Level: Unspecified
Other
- Features: Flooring - Vinyl
- Level: Main
- Area: 40 Square Feet
- Dimensions: 8 X 5
Heating
- Heat Pump, Electric
Cooling
- Ceiling Fan(s), Central Air, Electric
Appliances
- Included: Exhaust Fan, Ice Maker, Oven/Range - Electric, Range Hood, Refrigerator, Water Dispenser, Electric Water Heater
- Laundry: Laundry Room
Features
- Breakfast Area, Kitchen - Country, Entry Level Bedroom, Vaulted Ceiling(s)
- Doors: Insulated, Storm Door(s)
- Windows: Double Pane Windows, Screens
- Has basement: No
- Has fireplace: No
Interior area
- Total structure area: 1,056
- Total interior livable area: 1,056 sqft
- Finished area above ground: 1,056
- Finished area below ground: 0
Property
Parking
- Parking features: Off Street
Accessibility
- Accessibility features: Accessible Entrance
Features
- Levels: One
- Stories: 1
- Patio & porch: Deck
- Pool features: None
- Fencing: Partial
- Waterfront features: Bay
Lot
- Size: 1,500 Square Feet
Details
- Additional structures: Above Grade, Below Grade
- Parcel number: 0501119168
- Zoning: R
- Special conditions: Standard
Construction
Type & style
- Home type: SingleFamily
- Architectural style: Ranch/Rambler
- Property subtype: Single Family Residence
Materials
- Frame
- Foundation: Crawl Space
- Roof: Composition
Condition
- New construction: No
- Year built: 1976
- Major remodel year: 2008
Details
- Builder model: RAMBLER
Utilities & green energy
- Sewer: Private Septic Tank
- Water: Public
Community & HOA
Community
- Subdivision: Chesapeake Ranch Estates
HOA
- Has HOA: Yes
- Amenities included: Basketball Court, Horse Trails, Tot Lots/Playground, Water/Lake Privileges, Other, Common Grounds, Tennis Court(s)
- Services included: Other
- HOA fee: $585 annually
- HOA name: CHESAPEAKE RANCH ESTATES
Location
- Region: Lusby
Financial & listing details
- Price per square foot: $299/sqft
- Tax assessed value: $190,233
- Annual tax amount: $2,314
- Date on market: 4/14/2025
- Listing agreement: Exclusive Right To Sell
- Ownership: Fee Simple
Price history
| Date | Event | Price |
|---|---|---|
| 5/20/2025 | Sold | $316,000+1.9%$299/sqft |
Source:  Bright MLS #MDCA2020516 Report a problem Bright MLS #MDCA2020516 Report a problem | ||
| 4/21/2025 | Contingent | $310,000$294/sqft |
Source: Bright MLS #MDCA2020516 Report a problem | ||
| 4/14/2025 | Listed for sale | $310,000+75.1%$294/sqft |
Source: Bright MLS #MDCA2020516 Report a problem | ||
| 4/23/2009 | Sold | $177,000-2.2%$168/sqft |
Source: Public Record Report a problem | ||
| 2/18/2009 | Price change | $180,900-4.7%$171/sqft |
Source: Listhub #CA6885552 Report a problem | ||
| 12/24/2008 | Price change | $189,900-5%$180/sqft |
Source: Listhub #CA6885552 Report a problem | ||
| 11/1/2008 | Listed for sale | $199,900+86%$189/sqft |
Source: Listhub #CA6885552 Report a problem | ||
| 6/20/2008 | Sold | $107,500+8.6%$102/sqft |
Source: Public Record Report a problem | ||
| 2/7/2002 | Sold | $99,000+35.6%$94/sqft |
Source: Public Record Report a problem | ||
| 10/10/2001 | Sold | $73,000+4.4%$69/sqft |
Source: Public Record Report a problem | ||
| 4/7/1994 | Sold | $69,950$66/sqft |
Source: Public Record Report a problem | ||
Public tax history
| Year | Property taxes | Tax assessment |
|---|---|---|
| 2025 | $2,053 +7.8% | $190,233 +7.8% |
| 2024 | $1,904 +12.6% | $176,467 +8.5% |
| 2023 | $1,690 +3.7% | $162,700 |
| 2022 | $1,631 +3.8% | $162,700 +7.6% |
| 2021 | $1,571 +3.5% | $151,167 +4% |
| 2020 | $1,518 +2.5% | $145,400 |
| 2019 | $1,480 +3.1% | $145,400 +6.2% |
| 2018 | $1,436 +1.8% | $136,867 +3.2% |
| 2017 | $1,411 -35.3% | $132,600 |
| 2016 | $2,180 | $132,600 |
| 2015 | $2,180 | $132,600 -1.1% |
| 2014 | $2,180 | $134,100 |
| 2013 | -- | $134,100 |
| 2012 | -- | $134,100 -25.9% |
| 2011 | -- | $180,970 +4.2% |
| 2010 | -- | $173,636 +4.4% |
| 2009 | -- | $166,303 +4.6% |
| 2008 | -- | $158,970 +15.8% |
| 2007 | -- | $137,262 +18.8% |
| 2006 | -- | $115,556 +23.1% |
| 2005 | -- | $93,850 +4.4% |
| 2004 | -- | $89,900 +4.6% |
| 2003 | -- | $85,950 +4.8% |
| 2002 | -- | $82,000 +6.2% |
| 2001 | -- | $77,220 |
Find assessor info on the county website
Neighborhood: 20657
Nearby homes
- $280,8003 bd1 ba1k sqft767 Crazy Horse Trl, Lusby, MD 20657Off Market
- $368,100-- bd3 ba2k sqft12387 Catalina Dr, Lusby, MD 20657Off Market
- $291,0003 bd2 ba1.4k sqft759 Crazy Horse Trl, Lusby, MD 20657Off Market
- $355,0003 bd2 ba1.3k sqft766 Crazy Horse Trl, Lusby, MD 20657Sold
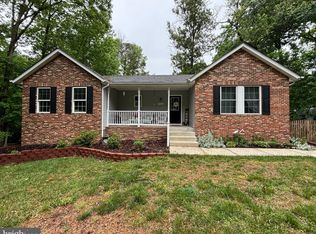
- $364,6003 bd3 ba1.9k sqft760 Crazy Horse Trl, Lusby, MD 20657Off Market
- $347,0004 bd3 ba976 sqft12391 Catalina Dr, Lusby, MD 20657Sold
- $83,2002 Square Feet12383 Catalina Dr, Lusby, MD 20657Off Market
- $331,1004 bd2 ba1.5k sqft771 Crazy Horse Trl, Lusby, MD 20657Off Market
Nearby schools
GreatSchools rating
- 5/10Appeal Elementary SchoolGrades: PK-5Distance: 1.8 mi
- 6/10Mill Creek Middle SchoolGrades: 6-8Distance: 1.8 mi
- 7/10Patuxent High SchoolGrades: 9-12Distance: 1.6 mi
Schools provided by the listing agent
- High: Patuxent
- District: Calvert County Public Schools
Source: Bright MLS. This data may not be complete. We recommend contacting the local school district to confirm school assignments for this home.
Get a cash offer in 3 minutes
Find out how much your home could sell for in as little as 3 minutes with a no-obligation cash offer.
Estimated market value
$318,700
Get a cash offer in 3 minutes
Find out how much your home could sell for in as little as 3 minutes with a no-obligation cash offer.
Estimated market value
$318,700
- Maryland
- Calvert County
- Lusby
- 20657
- 765 Crazy Horse Trl
Nearby cities
Nearby zip codes
Other Lusby Topics
