A Hubbard delight, this must-see ranch-style home offers two floors of bright, updated living space throughout its impressive three-bedroom layout. Located in a quiet neighborhood just minutes from the bustling downtown attractions, this cozy home features eye-catching stone trim and a cement driveway that leads to a two-car detached garage, enhancing its curb appeal. A fenced-in backyard adds to the charm, where you can relax on the covered rear patio. Step inside to discover a welcoming living room filled with sunshine and highlighted by a unique sculpted archway that connects to the formal dining room. Hardwood-style flooring flows throughout the main hall and into the expansive kitchen. The deep-set layout takes full advantage of the rear patio access, while long countertops wrap around the far wall, offering plenty of prep space. The tiled backsplash, accented by a recessed highlight and matching arched top, adds a touch of elegance, complemented by recessed lighting above. Down the hall, the three bedrooms are filled with bold, engaging colors that draw you in. Each room is generously sized and offers great closet space. The updated pass-through bathroom continues the home's stylish theme with a modern tiled shower. The finished basement provides ample room for both a family room and recreational space. Around the corner, a second newly updated full bathroom features a striking tiled shower. Adjacent to the bathroom, you'll find the laundry area and additional storage space. Updates include: backflow valve on sewer line 2025, completely remodeled bathroom in basement 2024, new flooring/paint/baseboards in basement 2024, waterproofed basement, LVT flooring in kitchen/dining/living room, high-efficiency furnace/AC, dimensional shingles, and so much more! Plus a one-year home warranty!
Closed
$204,000
765 Dresden Dr, Hubbard, OH 44425
3beds
1,848sqft
Single Family Residence
Built in 1959
8,881 Square Feet Lot
$213,500 Zestimate®
$110/sqft
$1,671 Estimated rent
Home value
$213,500
$167,000 - $273,000
$1,671/mo
Zestimate® history
Owner options
List your home for rent
$1,671/mo
Rent Zestimate®
Find your next renter with Zillow Rental Manager. Plus, with online applications, you can quickly screen prospective tenants – for free.
$1,671/mo
Rent Zestimate®
Refinance and save
$1,387/mo
Est. payment
Refinancing to a lower rate could help reduce your monthly payments and save thousands over the life of the loan.
$1,387/mo
Est. payment
Explore your selling options
Work with a Zillow partner agent
Leverage their expertise and Zillow's premium Showcase listings to get your home seen by more buyers.
Get startedList with your own agent
Get your home in front of millions of buyers by listing it on Zillow.
Learn how to do itSell it yourself
Take full control of how buyers see your home on Zillow by listing For Sale by Owner (FSBO).
List your homeWhat's special
Zillow last checked:
Listing updated:
Listed by:
Melissa A Palmer Melissa.Palmer@brokersSold.com330-727-0577,
Brokers Realty Group
Bought with:
Gregory A Denovchek, 2013002759
Brokers Realty Group
Source: MLS Now,MLS#: 5112526 Originating MLS: Youngstown Columbiana Association of REALTORS
Originating MLS: Youngstown Columbiana Association of REALTORSFacts & features
Interior
Bedrooms & bathrooms
- Bedrooms: 3
- Bathrooms: 2
- Full bathrooms: 2
- Main level bathrooms: 1
- Main level bedrooms: 3
Primary bedroom
- Description: Flooring: Wood
- Level: First
- Dimensions: 11 x 11
Bedroom
- Description: Flooring: Carpet
- Level: First
- Dimensions: 11 x 10
Bedroom
- Description: Flooring: Luxury Vinyl Tile
- Level: First
- Dimensions: 9 x 8
Bathroom
- Description: Flooring: Tile
- Level: First
- Dimensions: 11 x 5
Bathroom
- Description: Flooring: Tile
- Level: Lower
Dining room
- Description: Flooring: Luxury Vinyl Tile
- Level: First
- Dimensions: 11 x 16
Eat in kitchen
- Description: Flooring: Luxury Vinyl Tile
- Level: First
- Dimensions: 23 x 9
Family room
- Description: Flooring: Luxury Vinyl Tile
- Level: Lower
- Dimensions: 19 x 22
Living room
- Description: Flooring: Luxury Vinyl Tile
- Level: First
- Dimensions: 13 x 17
Heating
- Forced Air, Gas
Cooling
- Central Air
Appliances
- Included: Dryer, Dishwasher, Microwave, Range, Refrigerator, Washer
- Laundry: In Basement
Features
- Ceiling Fan(s), Eat-in Kitchen
- Basement: Full,Partially Finished
- Has fireplace: No
Interior area
- Total structure area: 1,848
- Total interior livable area: 1,848 sqft
- Finished area above ground: 1,248
- Finished area below ground: 600
Property
Parking
- Total spaces: 2
- Parking features: Concrete, Driveway, Detached, Garage
- Garage spaces: 2
Features
- Levels: One
- Stories: 1
- Patio & porch: Rear Porch, Covered, Front Porch
- Exterior features: Private Yard
- Fencing: Back Yard,Full,Privacy,Wood
Lot
- Size: 8,881 Square Feet
- Dimensions: 60 x 148
Details
- Parcel number: 02251750
Construction
Type & style
- Home type: SingleFamily
- Architectural style: Ranch
- Property subtype: Single Family Residence
Materials
- Aluminum Siding, Stone
- Roof: Shingle
Condition
- Year built: 1959
Details
- Warranty included: Yes
Utilities & green energy
- Sewer: Public Sewer
- Water: Public
Community & HOA
Community
- Features: Playground, Park
- Subdivision: Hubbard Estates 03
HOA
- Has HOA: No
Location
- Region: Hubbard
Financial & listing details
- Price per square foot: $110/sqft
- Tax assessed value: $132,800
- Annual tax amount: $2,324
- Date on market: 4/7/2025
- Cumulative days on market: 3 days
- Listing terms: Cash,Conventional,FHA,USDA Loan,VA Loan
Price history
| Date | Event | Price |
|---|---|---|
| 5/15/2025 | Sold | $204,000+7.4%$110/sqft |
Source:  MLS Now #5112526 Report a problem MLS Now #5112526 Report a problem | ||
| 4/11/2025 | Pending sale | $189,900$103/sqft |
Source: MLS Now #5112526 Report a problem | ||
| 4/7/2025 | Listed for sale | $189,900+18.7%$103/sqft |
Source: MLS Now #5112526 Report a problem | ||
| 2/16/2023 | Sold | $160,000+0.1%$87/sqft |
Source: MLS Now #4428034 Report a problem | ||
| 1/11/2023 | Pending sale | $159,900$87/sqft |
Source: MLS Now #4428034 Report a problem | ||
| 1/8/2023 | Price change | $159,900-3%$87/sqft |
Source: MLS Now #4428034 Report a problem | ||
| 12/17/2022 | Price change | $164,900+5.7%$89/sqft |
Source: MLS Now #4428034 Report a problem | ||
| 12/15/2021 | Pending sale | $156,000$84/sqft |
Source: MLS Now #4338874 Report a problem | ||
| 12/3/2021 | Sold | $156,000+126.1%$84/sqft |
Source: Public Record Report a problem | ||
| 6/23/2016 | Sold | $69,000-6.8%$37/sqft |
Source: Agent Provided Report a problem | ||
| 4/26/2016 | Pending sale | $74,000$40/sqft |
Source: Howard Hanna - Howland #3795170 Report a problem | ||
| 4/5/2016 | Listed for sale | $74,000$40/sqft |
Source: Howard Hanna - Howland #3795170 Report a problem | ||
Public tax history
| Year | Property taxes | Tax assessment |
|---|---|---|
| 2025 | $2,366 +1.8% | $46,490 |
| 2024 | $2,324 +13.6% | $46,490 |
| 2023 | $2,047 +41.6% | $46,490 +72.2% |
| 2022 | $1,445 -0.5% | $26,990 |
| 2021 | $1,452 -0.5% | $26,990 |
| 2020 | $1,459 +6.2% | $26,990 +10.8% |
| 2019 | $1,374 +0.4% | $24,360 |
| 2018 | $1,369 +0.3% | $24,360 |
| 2017 | $1,365 +66.7% | $24,360 +0.3% |
| 2016 | $819 -0.4% | $24,290 |
| 2015 | $822 +2.3% | $24,290 |
| 2014 | $803 +0.2% | $24,290 |
| 2013 | $802 -0.2% | $24,290 |
| 2012 | $803 -0.4% | $24,290 |
| 2011 | $807 +140.1% | $24,290 +55.3% |
| 2010 | $336 +1.9% | $15,645 |
| 2009 | $330 -68% | $15,645 |
| 2008 | $1,031 +65.6% | -- |
| 2007 | $622 -1.3% | -- |
| 2006 | $630 -12.1% | -- |
| 2005 | $717 +8.2% | $27,160 |
| 2004 | $663 -1.2% | -- |
| 2003 | $671 -1.2% | -- |
| 2002 | $679 -15.8% | -- |
| 2001 | $806 +12.8% | -- |
| 2000 | $714 | -- |
Find assessor info on the county website
Neighborhood: 44425
Nearby homes
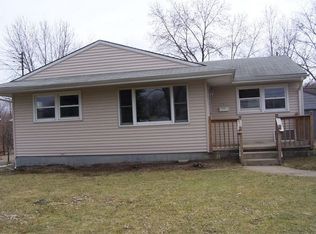
- $165,6003 bd1 ba1k sqft759 Dresden Dr, Hubbard, OH 44425Off Market
- $153,2003 bd1 ba1k sqft1145 Waugh Dr, Hubbard, OH 44425Off Market
- $171,5003 bd1 ba1.3k sqft1155 Waugh Dr, Hubbard, OH 44425Off Market
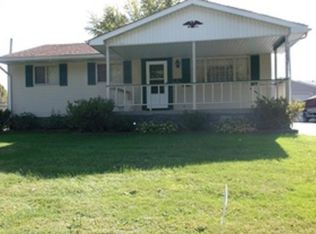
- $170,0003 bd1 ba1.4k sqft751 Dresden Dr, Hubbard, OH 44425Pending

- $163,0003 bd1 ba1k sqft743 Dresden Dr, Hubbard, OH 44425Off Market
- $161,4003 bd1 ba1k sqft1131 Waugh Dr, Hubbard, OH 44425Off Market
- $118,6002 bd1 ba936 sqft766 Dresden Dr, Hubbard, OH 44425Off Market
- $164,7003 bd1 ba1k sqft758 Dresden Dr, Hubbard, OH 44425Off Market
Nearby schools
GreatSchools rating
- 9/10Roosevelt Elementary SchoolGrades: K-4Distance: 1.2 mi
- 6/10Hubbard Middle SchoolGrades: 5-8Distance: 1.9 mi
- 5/10Hubbard High SchoolGrades: 9-12Distance: 1.9 mi
Schools provided by the listing agent
- District: Hubbard EVSD - 7809
Source: MLS Now. This data may not be complete. We recommend contacting the local school district to confirm school assignments for this home.
Get a cash offer in 3 minutes
Find out how much your home could sell for in as little as 3 minutes with a no-obligation cash offer.
Estimated market value
$213,500
Get a cash offer in 3 minutes
Find out how much your home could sell for in as little as 3 minutes with a no-obligation cash offer.
Estimated market value
$213,500
- Ohio
- Trumbull County
- Hubbard
- 44425
- 765 Dresden Dr
Nearby cities
Nearby zip codes
Other Hubbard Topics
