Beautiful custom home designed with an open flow, this East Bench home perfectly balances everyday comfort with effortless entertaining. At the heart of the main floor, soaring vaulted ceilings and expansive windows fill the home with natural daylight. A gas fireplace with a handcrafted wood mantel creates a warm and inviting focal point. The adjacent kitchen is fully equipped with double ovens, granite countertops, a large center island, and an oversized walk-in pantry, flowing naturally to a dining area and deck with striking mountain and valley views. The primary suite is conveniently situated on the main level and features an ensuite with a deep soaking tub, separate shower, and large walk-in closet. A quiet home office sits behind elegant double glass doors near the entry. A second bedroom, full bath, laundry, and mudroom complete the main floor. Upstairs, a versatile open loft offers a secondary living space alongside two comfortable bedrooms and a full bath. Downstairs, the walkout basement is built for entertainment with a massive theater/flex room, two additional large bedrooms, a full bath, and abundant storage, all pre-plumbed for a future second kitchen or gym. The garage offers plenty of parking with extra height, width, and depth, including an area for a workshop or an ATV. There is additional parking that would fit a boat or RV. This stunning home is within walking distance of three public schools and minutes from multiple hiking and biking trails, and is within 20 minutes of Salt Lake City.
For sale
Price cut: $26K (9/20)
$999,000
765 E 1500 S, Bountiful, UT 84010
6beds
4,719sqft
Single Family Residence
Built in 2011
0.27 Acres Lot
$989,200 Zestimate®
$212/sqft
$-- HOA
What's special
Separate showerLarge center islandOversized walk-in pantryGranite countertopsOpen flowSoaring vaulted ceilingsAbundant storage
- 80 days
- 851
- 60
Zillow last checked:
Listing updated:
Listed by:
Kristilyn Farr 801-673-7149,
Niche Homes
Source: UtahRealEstate.com,MLS#: 2172118
Facts & features
Interior
Bedrooms & bathrooms
- Bedrooms: 6
- Bathrooms: 4
- Full bathrooms: 3
- 3/4 bathrooms: 1
- Main level bedrooms: 2
Rooms
- Room types: Master Bathroom, Den/Office, Great Room, Theater Room
Primary bedroom
- Level: First
Heating
- Electric, Gas Stove, Hot Water
Cooling
- Central Air, Ceiling Fan(s)
Appliances
- Included: Portable Dishwasher, Freezer, Microwave, Refrigerator, Water Softener Owned, Disposal, Double Oven, Gas Oven
- Laundry: Electric Dryer Hookup
Features
- Walk-In Closet(s), Vaulted Ceiling(s), Granite Counters
- Flooring: Carpet, Hardwood, Tile
- Doors: French Doors
- Windows: Blinds, Part, Plantation Shutters, Bay Window(s), Double Pane Windows
- Basement: Entrance,Walk-Out Access,Basement Entrance
- Number of fireplaces: 1
Interior area
- Total structure area: 4,719
- Total interior livable area: 4,719 sqft
- Finished area above ground: 2,771
- Finished area below ground: 1,948
Property
Parking
- Total spaces: 3
- Parking features: Garage
- Garage spaces: 3
Accessibility
- Accessibility features: Single Level Living
Features
- Levels: Two
- Stories: 3
- Patio & porch: Covered, Porch, Patio, Covered Deck, Covered Patio, Open Porch, Open Patio
- Exterior features: Entry (Foyer), Lighting, Basketball Standard, Trampoline
- Spa features: Hot Tub
- Fencing: Full
- Has view: Yes
- View description: Mountain(s), Valley
Lot
- Size: 0.27 Acres
- Features: Corner Lot, Sprinkler: Auto-Full
- Residential vegetation: Landscaping: Full, Mature Trees
Details
- Additional structures: Workshop, Storage Shed(s)
- Parcel number: 041700002
- Zoning description: Single-Family
- Other equipment: Projector
Construction
Type & style
- Home type: SingleFamily
- Property subtype: Single Family Residence
Materials
- Brick, Cement Siding
- Roof: Asphalt
Condition
- Blt./Standing
- New construction: No
- Year built: 2011
Utilities & green energy
- Sewer: Public Sewer, Sewer: Public
- Water: Culinary, Secondary
- Utilities for property: Natural Gas Connected, Electricity Connected, Sewer Connected, Water Connected
Community & HOA
Community
- Features: Sidewalks
- Security: Fire Alarm, Video Door Bell(s)
HOA
- Has HOA: No
Location
- Region: Bountiful
Financial & listing details
- Price per square foot: $212/sqft
- Tax assessed value: $867,000
- Annual tax amount: $5,116
- Date on market: 7/6/2026
- Listing terms: Cash,Conventional,FHA,VA Loan
- Inclusions: Basketball Standard, Ceiling Fan, Dishwasher: Portable, Freezer, Hot Tub, Microwave, Refrigerator, Storage Shed(s), Water Softener: Own, Projector, Trampoline, Video Door Bell(s)
- Exclusions: Alarm System, Dryer, Gas Grill/BBQ, Washer
- Acres allowed for irrigation: 0
- Electric utility on property: Yes
- Road surface type: Paved
Estimated market value
$989,200
$940,000 - $1.04M
$3,409/mo
Price history
| Date | Event | Price |
|---|---|---|
| 9/20/2026 | Price change | $999,000-2.5%$212/sqft |
Source:  UtahRealEstate.com #2172118 Report a problem UtahRealEstate.com #2172118 Report a problem | ||
| 8/28/2026 | Price change | $1,025,000-1%$217/sqft |
Source: UtahRealEstate.com #2172118 Report a problem | ||
| 7/16/2026 | Listed for sale | $1,035,000$219/sqft |
Source: UtahRealEstate.com #2172118 Report a problem | ||
Public tax history
| Year | Property taxes | Tax assessment |
|---|---|---|
| 2025 | $5,116 +8.8% | $867,000 +5.9% |
| 2024 | $4,702 +1% | $819,000 +1.1% |
| 2023 | $4,658 -1.4% | $810,000 -1.1% |
| 2022 | $4,724 +9.4% | $819,000 +29.8% |
| 2021 | $4,319 +14% | $631,000 +13.5% |
| 2020 | $3,788 +8.2% | $556,000 +3.7% |
| 2019 | $3,502 | $536,000 +8.5% |
| 2018 | $3,502 +14.9% | $494,000 +112.1% |
| 2016 | $3,047 | $232,870 -1.1% |
| 2015 | $3,047 -5.5% | $235,455 -2% |
| 2014 | $3,224 | $240,152 +6% |
| 2013 | $3,224 -0.1% | $226,463 +2.9% |
| 2012 | $3,228 +89.3% | $220,000 +76% |
| 2010 | $1,706 +7.2% | $125,000 -1% |
| 2009 | $1,592 +6.1% | $126,280 +0.6% |
| 2008 | $1,500 -30.1% | $125,500 -27.9% |
| 2007 | $2,145 +89% | $174,100 +97.2% |
| 2006 | $1,135 | $88,300 |
Find assessor info on the county website
Monthly payment
Est. payment
Payment breakdown
Explore the cost of this home by adjusting the details. Changes won't be saved.Climate risks
Neighborhood: 84010
Nearby schools
Schools provided by the listing agent
- Elementary: Valley View
- Middle: Mueller Park
- High: Bountiful
- District: Davis
Source: UtahRealEstate.com. This data may not be complete. We recommend contacting the local school district to confirm school assignments for this home.
Similar homes
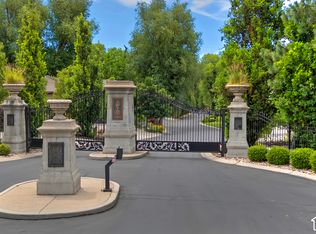
- $999,0005 bd4 ba4.6k sqft19 W 550 N, Farmington, UT 84025For Sale
 MLS ID #2188915, Trish Nichols, Coldwell Banker Realty (Salt Lake-Sugar House). UtahRealEstate.com
 - $879,9005 bd5 ba3.9k sqft555 E Pages Ln, Centerville, UT 84014For Sale
 MLS ID #2166461, Jim Barber, Windermere Real Estate (Layton Branch). UtahRealEstate.com
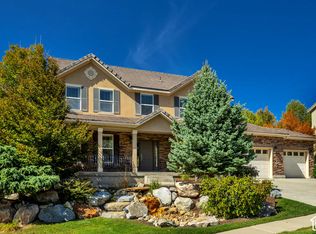
 - $950,0006 bd4 ba3.6k sqft1016 Sage Ln, Fruit Heights, UT 84037For Sale
 MLS ID #2187986, Kristin Johnson Perkins, EXP Realty, LLC. UtahRealEstate.com
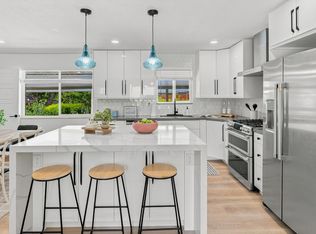
 - $664,9004 bd3 ba2.4k sqft923 E 350 N, Bountiful, UT 84010For Sale
 MLS ID #2176987, Karina VanOrman, Real Broker, LLC. UtahRealEstate.com
 - $969,0006 bd4 ba4.9k sqft1591 E 275 N, Layton, UT 84040For SaleMLS ID #2186830, Kim Chatterton, Coldwell Banker Realty (Davis County). UtahRealEstate.com
- $920,0006 bd4 ba4.4k sqft2249 S Parkwood Ln, Kaysville, UT 84037For SaleMLS ID #2185560, Doug Cary, Century 21 Everest (Centerville). UtahRealEstate.com
- $1,050,0006 bd3 ba4.3k sqft1692 W Spring Meadow Ln, Farmington, UT 84025For SaleMLS ID #2180587, Kristilyn Farr, Niche Homes. UtahRealEstate.com
- $1,295,0005 bd4 ba4.2k sqft1026 Springwood Dr, North Salt Lake, UT 84054For SaleMLS ID #2184665, Adam Kirkham, Summit Sotheby's International Realty. UtahRealEstate.com
- $980,0006 bd4 ba4.8k sqft4992 Quercus Cv, Salt Lake City, UT 84123For SaleMLS ID #2181617, Darin Thomas, Real Broker, LLC. UtahRealEstate.com
- $1,048,0005 bd4 ba4.2k sqft557 E Warm Springs Dr, Kaysville, UT 84037For Sale
 MLS ID #12602884, Shane Herbert, Bureau Real Estate. PCBR
 - $749,9006 bd3 ba3.8k sqft1832 N Olsen Way, West Bountiful, UT 84087For SaleMLS ID #2180972, Morgan Cox, Park Place Realty, LLC. UtahRealEstate.com
- $989,0005 bd4 ba4.9k sqft436 N Joseph Acres Rd, Kaysville, UT 84037For SaleMLS ID #2174227, Donna Pozzuoli, Berkshire Hathaway HomeServices Utah Properties (North Salt Lake). UtahRealEstate.com
- $874,9006 bd4 ba4k sqft1602 Harvey Rd, Kaysville, UT 84037For SaleMLS ID #2161020, Carrie Carroll, Equity Real Estate (Select). UtahRealEstate.com
- $825,0004 bd4 ba2.8k sqft2189 N 1000 W, West Bountiful, UT 84087For SaleMLS ID #2179105, Hayley Thomas, Real Broker, LLC. UtahRealEstate.com
- $1,449,0006 bd4 ba4.8k sqft31 N Eaglewood Dr, North Salt Lake, UT 84054For SaleMLS ID #2176396, Dylan Lierd, Mountain Luxury Real Estate. UtahRealEstate.com
- $719,9006 bd3 ba3.7k sqft371 E Cynthia Way, North Salt Lake, UT 84054For SaleMLS ID #2173974, Jeremy Parkin, Equity Real Estate (Select). UtahRealEstate.com
- $934,9007 bd5 ba4k sqft45 N Village Park Dr E, Layton, UT 84041For SaleMLS ID #2184018, Aaron Drussel, Better Homes and Gardens Real Estate Momentum (Lehi). UtahRealEstate.com
- $660,0005 bd4 ba2.8k sqft1714 S 1450 W, Woods Cross, UT 84087For SaleMLS ID #2183985, Candice Rigtrup, Equity Real Estate (Advantage). UtahRealEstate.com
- $1,099,0006 bd4 ba4.6k sqft1169 N Fairway Cir W, Farmington, UT 84025For SaleMLS ID #2166443, Pamela Phillips, Coldwell Banker Realty (Salt Lake-Sugar House). UtahRealEstate.com
- $1,049,9006 bd4 ba3.6k sqft7126 S Griffiths Pl, Cottonwood Heights, UT 84121For SaleMLS ID #2183186, Katie Eckman-Jelitto, Equity Real Estate (Solid). UtahRealEstate.com
