Discover the perfect place to call home in this expansive six bedroom house boasting a walk out basement and three full bathrooms. This home is nestled on an exceptional lot unique to Willowick with over 1 acre of backwoods where privacy is paramount. Convenient highway access and an extended concrete drive leads to a four-car garage, two covered spaces and two more hobbyist spots equipped with a wood burning fireplace, electric, and oil furnace ideal for year round tinkering. The covered lean-to off the back of the garage is located at the heart of the back lot and provides a serene view of the park-like backyard. Experience for yourself the pride of ownership this meticulously cared for home has to offer a new buyer from the completely remodeled eat in kitchen with granite countertops, stainless steel appliances, center island, upgraded cabinetry and convenient first floor front load washer and dryer. This home is designed for multigenerational living with a full bathroom located off the main living room offering easy one floor living. Picture windows showcase the stunning backyard from the living room with wood burning fireplace, fostering a sense of tranquility inside the home. It's easy to embrace the flexibility of this home with work-from-home options or accommodating those who prefer to avoid stairs. Hardwood floors grace almost every room, complemented by updated bathrooms and ample closet space throughout. Upstairs, four generously sized bedrooms with ample closets cater to the needs of many. This home seamlessly blends a total package of benefits of care & maintenance, neutral decor, newer mechanics such as the furnace, a/c and hot water tank, full unfinished walk-out basement with full bathroom on over a 1 acre deep lot. What more could you want when you can have it all! Start 2024 off with your dream home! Call me for a private showing today.
Closed
$243,600
765 E 305th St, Willowick, OH 44095
6beds
1,972sqft
Single Family Residence
Built in 1954
1.1 Acres Lot
$299,000 Zestimate®
$124/sqft
$2,332 Estimated rent
Home value
$299,000
$278,000 - $323,000
$2,332/mo
Zestimate® history
Owner options
List your home for rent
$2,332/mo
Rent Zestimate®
Find your next renter with Zillow Rental Manager. Plus, with online applications, you can quickly screen prospective tenants – for free.
$2,332/mo
Rent Zestimate®
Refinance and save
$1,721/mo
Est. payment
Refinancing to a lower rate could help reduce your monthly payments and save thousands over the life of the loan.
$1,721/mo
Est. payment
Explore your selling options
Work with a Zillow partner agent
Leverage their expertise and Zillow's premium Showcase listings to get your home seen by more buyers.
Get startedList with your own agent
Get your home in front of millions of buyers by listing it on Zillow.
Learn how to do itSell it yourself
Take full control of how buyers see your home on Zillow by listing For Sale by Owner (FSBO).
List your homeWhat's special
Updated bathroomsFour-car garageCenter islandUpgraded cabinetryHot water tankAmple closet space throughoutOil furnace
Zillow last checked:
Listing updated:
Listed by:
Marianne T Prentice marianneprentice@kw.com(440)463-2970,
Keller Williams Greater Cleveland Northeast,
Marcy A Feather 440-552-8793,
Keller Williams Greater Cleveland Northeast
Bought with:
Evan A McCarthy, 2018004511
JMG Ohio
Source: MLS Now,MLS#: 4507677
Facts & features
Interior
Bedrooms & bathrooms
- Bedrooms: 6
- Bathrooms: 3
- Full bathrooms: 3
- Main level bathrooms: 1
- Main level bedrooms: 2
Primary bedroom
- Description: Flooring: Hardwood
- Level: Second
- Dimensions: 18 x 12
Bedroom
- Description: Flooring: Hardwood,Wood
- Level: Second
- Dimensions: 11 x 11
Bedroom
- Description: Flooring: Hardwood,Wood
- Level: Second
- Dimensions: 12 x 12
Bedroom
- Description: Flooring: Carpet,Hardwood,Wood
- Level: First
- Dimensions: 11 x 8
Bedroom
- Description: Flooring: Carpet,Hardwood,Wood
- Level: First
- Dimensions: 11 x 9
Bedroom
- Description: Flooring: Hardwood
- Level: Second
- Dimensions: 11 x 10
Bathroom
- Description: Flooring: Ceramic Tile
- Level: Second
Bathroom
- Description: Flooring: Linoleum
- Level: First
Bathroom
- Description: Flooring: Linoleum
- Level: Lower
Dining room
- Description: Hardwood underneath carpet,Flooring: Carpet,Hardwood
- Level: First
- Dimensions: 11 x 9
Kitchen
- Description: Flooring: Linoleum
- Features: Granite Counters, Track Lighting
- Level: First
- Dimensions: 20 x 12
Laundry
- Description: Flooring: Concrete,Laminate
- Level: Lower
Laundry
- Description: Flooring: Laminate
- Level: First
Living room
- Description: Hardwood Floors underneath carpeting,Flooring: Carpet,Hardwood,Wood
- Features: Fireplace
- Level: First
- Dimensions: 18 x 13
Recreation
- Description: Flooring: Concrete
- Level: Lower
Workshop
- Description: Flooring: Concrete
- Level: Basement
Heating
- Forced Air, Fireplace(s), Gas
Cooling
- Central Air, Ceiling Fan(s), None
Appliances
- Included: Dryer, Dishwasher, Disposal, Microwave, Range, Refrigerator, Washer
- Laundry: In Basement, In Kitchen
Features
- Entrance Foyer, Eat-in Kitchen, Granite Counters, Kitchen Island, Pantry, Track Lighting
- Windows: Blinds
- Basement: Full,Concrete
- Number of fireplaces: 1
- Fireplace features: Wood Burning
Interior area
- Total structure area: 1,972
- Total interior livable area: 1,972 sqft
- Finished area above ground: 1,836
- Finished area below ground: 136
Property
Parking
- Total spaces: 4
- Parking features: Concrete, Detached, Garage Faces Front, Garage, Garage Door Opener, Heated Garage, Lighted, Oversized, Paved, Workshop in Garage
- Garage spaces: 4
Features
- Levels: Two
- Stories: 2
- Patio & porch: Patio, Porch
Lot
- Size: 1.1 Acres
- Dimensions: 100 x 511
- Features: Back Yard, Flat, Front Yard, Level
Details
- Parcel number: 28A040F000150
Construction
Type & style
- Home type: SingleFamily
- Architectural style: Cape Cod,Colonial
- Property subtype: Single Family Residence
Materials
- Aluminum Siding, Vinyl Siding
- Foundation: Block
- Roof: Asphalt,Fiberglass
Condition
- Year built: 1954
Utilities & green energy
- Sewer: Public Sewer
- Water: Public
Community & HOA
Community
- Subdivision: Lukek Allotment
HOA
- Has HOA: No
Location
- Region: Willowick
Financial & listing details
- Price per square foot: $124/sqft
- Tax assessed value: $254,910
- Annual tax amount: $4,467
- Date on market: 12/7/2023
- Cumulative days on market: 49 days
- Listing terms: Cash,Conventional
Price history
| Date | Event | Price |
|---|---|---|
| 2/21/2024 | Sold | $243,600-2.5%$124/sqft |
Source:  MLS Now #4507677 Report a problem MLS Now #4507677 Report a problem | ||
| 1/25/2024 | Pending sale | $249,900$127/sqft |
Source: MLS Now #4507677 Report a problem | ||
| 12/7/2023 | Listed for sale | $249,900$127/sqft |
Source: MLS Now #4507677 Report a problem | ||
Public tax history
| Year | Property taxes | Tax assessment |
|---|---|---|
| 2025 | $5,548 +10.3% | $89,220 +1% |
| 2024 | $5,030 +32.3% | $88,340 +42.3% |
| 2023 | $3,801 -1.1% | $62,080 |
| 2022 | $3,845 -0.4% | $62,080 |
| 2021 | $3,860 +10.4% | $62,080 +18% |
| 2020 | $3,498 +6.7% | $52,610 |
| 2019 | $3,278 -4.1% | $52,610 -1.8% |
| 2018 | $3,419 | $53,590 |
| 2017 | $3,419 +0.2% | $53,590 |
| 2016 | $3,413 +0.3% | $53,590 |
| 2015 | $3,404 +4.6% | $53,590 |
| 2014 | $3,253 0% | $53,590 |
| 2013 | $3,254 +1% | $53,590 |
| 2012 | $3,223 +2.6% | $53,590 -7.9% |
| 2011 | $3,142 +1.7% | $58,170 |
| 2010 | $3,090 +2.9% | $58,170 +0% |
| 2009 | $3,004 +0.1% | $58,167 -10% |
| 2008 | $3,001 +0.8% | $64,628 |
| 2007 | $2,978 -43.8% | $64,628 |
| 2006 | $5,301 +2.7% | $64,628 +7.5% |
| 2005 | $5,163 -0.4% | $60,103 |
| 2004 | $5,185 +2.8% | $60,103 |
| 2003 | $5,042 +21.9% | $60,103 +19.3% |
| 2002 | $4,136 -0.2% | $50,376 |
| 2001 | $4,145 -0.6% | $50,376 |
| 2000 | $4,170 +10.4% | $50,376 +11.1% |
| 1999 | $3,778 | $45,326 |
Find assessor info on the county website
Neighborhood: 44095
Nearby homes
- $271,5004 bd3 ba2.9k sqft773 E 305th St, Willowick, OH 44095Off Market
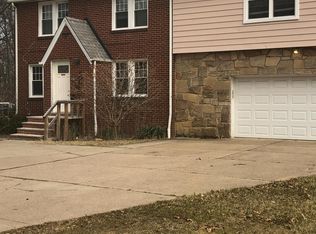
- $189,8003 bd1 ba960 sqft779 E 305th St, Willowick, OH 44095Off Market
- $194,4002 bd1 ba1.4k sqft761 E 305th St, Willowick, OH 44095Off Market
- $236,2003 bd2 ba1.2k sqft785 E 305th St, Willowick, OH 44095Off Market
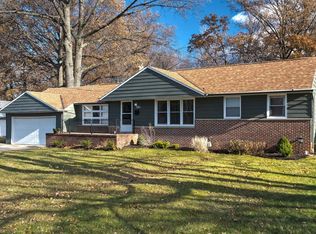
- $182,9002 bd1 ba1.6k sqft778 E 305th St, Eastlake, OH 44095Off Market
- $175,3004 bd1 ba1.1k sqft768 E 305th St, Willowick, OH 44095Off Market
- $1,9853 bd1 ba1.2k sqft762 E 305th St, Eastlake, OH 44095For Rent
- $185,0003 bd2 ba-- sqft832 Deborah Dr, Willowick, OH 44095Sold
Nearby schools
GreatSchools rating
- 5/10Royalview Elementary SchoolGrades: K-5Distance: 0.2 mi
- 6/10Willowick Middle SchoolGrades: 6-8Distance: 0.2 mi
- 4/10North High SchoolGrades: 9-12Distance: 1.8 mi
Schools provided by the listing agent
- District: Willoughby-Eastlake - 4309
Source: MLS Now. This data may not be complete. We recommend contacting the local school district to confirm school assignments for this home.
Get a cash offer in 3 minutes
Find out how much your home could sell for in as little as 3 minutes with a no-obligation cash offer.
Estimated market value
$299,000
Get a cash offer in 3 minutes
Find out how much your home could sell for in as little as 3 minutes with a no-obligation cash offer.
Estimated market value
$299,000
- Ohio
- Lake County
- Willowick
- 44095
- 765 E 305th St
Nearby cities
Nearby zip codes
Other Willowick Topics
