Experience the perfect blend of raw-contemporary style and space in this stunning 4-bedroom, 3-bathroom "duplex down" condo in Bronzeville. Spanning an impressive 3,600 square feet, this home features soaring 13-foot ceilings, rich wood floors, and beautifully exposed wood beams-exuding character and warmth. The entire dwelling is bathed in natural light, with floor-to-ceiling windows showcasing architectural interest and an expansive open layout-ideal for entertaining or everyday living. The well-appointed kitchen is complete with a large granite-topped island, ample storage, stainless steel appliances, and an adjoining dining area. The living room features a gas fireplace, beautiful wood flooring, and an open-to-below design revealing the living room below, creating a dramatic double-height ceiling and an abundance of natural light. The spacious primary suite includes a generous walk-in closet and a well-appointed en suite bathroom with double sinks and step-in shower. Two balconies enhance the main level, offering added outdoor living spaces. The fully finished lower level offers two private entrances and features two spacious bedrooms with 13-foot ceilings, a full bathroom with dual vanities, a laundry area, and a flexible living space-ideal for a home theater, fitness room, home office, flex space, or playroom. The expansive lower level, with two separate exterior entrances, offers the potential to be converted into a fully independent living space-ideal for extended family, guests, or as a private unit. Thoughtfully designed with abundant closet space and an assigned parking space, this home meets every need. Ideally located near Lake Michigan, parks, shopping, and schools, with the added convenience of a bus stop on the corner, quick access to public transportation, expressways and downtown, this property is perfectly positioned for convenient living. Guests will appreciate hassle-free street parking and access to public transportation. The building provides each unit with additional dedicated storage space conveniently located on the basement level. Investor-friendly property offering strong potential for long-term leasing - community maintains a no-Airbnb policy to ensure neighborhood stability. Enjoy the richness of culture, history, and community that vibrant Bronzeville has to offer, with proximity to Mandrake Park, Burnham Park, Oakwood Beach (home of the secret mermaid), Lake Meadows Shopping Center, Mariano's grocery store, Lake Michigan, and the Lakefront Trail, 1/2 mile to Bronzeville Dog Park #592, 2 miles to DuSable Black History Museum and Education Center, 1/2 mile to Bronzeville Winery, enjoy live jazz music at Norman's Bistro. Move Confidently!
Closed
Zillow last checked:
Listing updated:
Bought with:
Marie Gibson
@properties Christie's International Real Estate
Source: MRED as distributed by MLS GRID,MLS#: 12402324
Price history
| Date | Event | Price |
|---|---|---|
| 4/9/2026 | Listing removed | $5,600$2/sqft |
Source: MRED as distributed by MLS GRID #12602501 Report a problem | ||
| 3/26/2026 | Listed for rent | $5,600+128.6%$2/sqft |
Source: MRED as distributed by MLS GRID #12602501 Report a problem | ||
| 2/27/2026 | Sold | $400,000-7%$111/sqft |
Source:  MRED as distributed by MLS GRID #12402324 Report a problem MRED as distributed by MLS GRID #12402324 Report a problem | ||
| 2/2/2026 | Pending sale | $430,000$119/sqft |
Source: MRED as distributed by MLS GRID #12402324 Report a problem | ||
| 12/16/2025 | Contingent | $430,000$119/sqft |
Source: MRED as distributed by MLS GRID #12402324 Report a problem | ||
| 10/17/2025 | Listed for sale | $430,000+1.2%$119/sqft |
Source: MRED as distributed by MLS GRID #12402324 Report a problem | ||
| 11/14/2024 | Listing removed | $425,000$118/sqft |
Source: MRED as distributed by MLS GRID #12147787 Report a problem | ||
| 9/12/2024 | Price change | $425,000-11.4%$118/sqft |
Source: MRED as distributed by MLS GRID #12147787 Report a problem | ||
| 8/26/2024 | Listed for sale | $479,9000%$133/sqft |
Source: MRED as distributed by MLS GRID #12147787 Report a problem | ||
| 8/21/2024 | Listing removed | -- |
Source: MRED as distributed by MLS GRID #12007211 Report a problem | ||
| 6/4/2024 | Listed for sale | $479,999+95.9%$133/sqft |
Source: MRED as distributed by MLS GRID #12007211 Report a problem | ||
| 10/13/2017 | Sold | $245,000-15.2%$68/sqft |
Source: MRED as distributed by MLS GRID #09721942 Report a problem | ||
| 9/12/2017 | Pending sale | $289,000$80/sqft |
Source: @properties #09721942 Report a problem | ||
| 8/15/2017 | Listed for sale | $289,000+5.1%$80/sqft |
Source: @properties #09721942 Report a problem | ||
| 3/14/2017 | Listing removed | $275,000$76/sqft |
Source: @properties #09308876 Report a problem | ||
| 1/9/2017 | Pending sale | $275,000$76/sqft |
Source: @properties #09308876 Report a problem | ||
| 12/14/2016 | Listed for sale | $275,000$76/sqft |
Source: @properties #09308876 Report a problem | ||
| 11/30/2016 | Pending sale | $275,000$76/sqft |
Source: @properties #09308876 Report a problem | ||
| 9/7/2016 | Price change | $275,000-8%$76/sqft |
Source: @properties #09308876 Report a problem | ||
| 8/7/2016 | Listed for sale | $299,000$83/sqft |
Source: @properties #09308876 Report a problem | ||
| 1/15/2015 | Listing removed | $2,450$1/sqft |
Source: Berkshire Hathaway HomeServices KoenigRubloff Realty Group #08719428 Report a problem | ||
| 9/21/2014 | Listed for rent | $2,450$1/sqft |
Source: Berkshire Hathaway HomeServices KoenigRubloff Realty Group #08719428 Report a problem | ||
Nearby homes
- $427,2004 bd3 ba3.1k sqft4102 S Cottage Grove Ave APT 1, Chicago, IL 60653Off Market
- $271,2003 bd2 ba1.6k sqft4102 S Cottage Grove Ave APT 2, Chicago, IL 60653Off Market
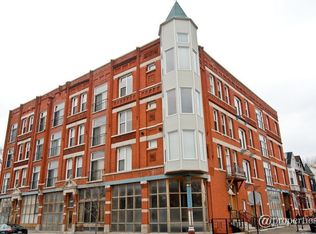
- $325,0003 bd3 ba2.7k sqft4102 S Cottage Grove Ave APT 3S, Chicago, IL 60653Sold

- $342,5003 bd3 ba2.4k sqft4102 S Cottage Grove Ave APT 3N, Chicago, IL 60653Off Market
Get a cash offer in 3 minutes
Find out how much your home could sell for in as little as 3 minutes with a no-obligation cash offer.
Estimated market value
$412,300
