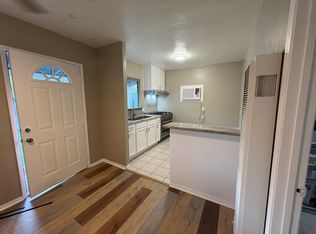
Welcome to this lovely one-bedroom, one-bath unit available for rent in Ontario!
NEWLY RENOVATED BATHROOM - Please see pictures!
This upstairs unit comes with one assigned parking spot and street parking is also available.
Recently updated with fresh paint, NEW vinyl flooring, and kitchen appliances, the property is conveniently located within walking distance to Cardenas grocery store, laundromat, public transportation, and restaurants.
PLEASE NOTE THIS IS AN UPSTAIRS UNIT.
THIS IS A 500 SQ FT UNIT SUITABLE FOR 1 TO 2 PEOPLE MAX, PERHAPS AN ADDITIONAL VERY SMALL INFANT, if absolutely needed.
Lease terms include a one-year commitment. The owner covers water and trash, while tenants are responsible for all other utilities. Please note that smoking or vaping is not permitted on the premises, and BBQ grills are prohibited.
Upon signing the lease, the first month's rent and a security deposit of $1600 are due. Applicants should have no current history of bankruptcy or eviction.
The lease will be a 1 year lease.
The Owner will pay for Trash and Water.
The Tenant is responsible for Electricity and Gas and any and all other utilities.
A Stove and Fridge are provided with the unit. The unit is newly painted, ready to move in!
Floors are newly redone with vinyl flooring.
Please ask if you have any other questions.
Apartment for rent
Accepts Zillow applications
$1,200/moFees may apply
765 E Holt Blvd, # C, Ontario, CA 91761
1beds
500sqft
Price may not include required fees and charges. Price shown reflects the lease term provided. Learn more|
Apartment
Available now
No pets
Air conditioner, window unit
None laundry
Off street parking
What's special
Newly paintedFresh paintNewly renovated bathroomNew vinyl flooringOne assigned parking spot
- 5 days |
- -- |
- -- |
Zillow last checked:
Listing updated:
Travel times
Facts & features
Interior
Bedrooms & bathrooms
- Bedrooms: 1
- Bathrooms: 1
- Full bathrooms: 1
Cooling
- Air Conditioner, Window Unit
Appliances
- Included: Oven, Refrigerator
- Laundry: Contact manager
Features
- Flooring: Hardwood
Interior area
- Total interior livable area: 500 sqft
Property
Parking
- Parking features: Off Street
- Details: Contact manager
Features
- Patio & porch: Contact manager
- Exterior features: Contact manager
Details
- Additional structures: Contact manager
- Other equipment: Contact manager
Construction
Type & style
- Home type: Apartment
- Property subtype: Apartment
Building
Management
- Pets allowed: No
Community & HOA
Community
- Features: Contact manager
HOA
- Amenities included: Contact manager
Location
- Region: Ontario
Financial & listing details
- Lease term: 1 Year
Nearby apartments for rent

Price history
| Date | Event | Price |
|---|---|---|
| 8/7/2026 | Listed for rent | $1,200$2/sqft |
Source: Zillow Rentals Report a problem | ||
| 8/18/2025 | Listing removed | $1,200$2/sqft |
Source: Zillow Rentals Report a problem | ||
| 8/1/2025 | Listed for rent | $1,200$2/sqft |
Source: Zillow Rentals Report a problem | ||
| 7/22/2025 | Listing removed | $1,200$2/sqft |
Source: Zillow Rentals Report a problem | ||
| 6/16/2025 | Listed for rent | $1,200$2/sqft |
Source: Zillow Rentals Report a problem | ||
| 5/26/2025 | Listing removed | $1,200$2/sqft |
Source: Zillow Rentals Report a problem | ||
| 5/12/2025 | Price change | $1,200-7.7%$2/sqft |
Source: Zillow Rentals Report a problem | ||
| 3/19/2025 | Listed for rent | $1,300$3/sqft |
Source: Zillow Rentals Report a problem | ||
Neighborhood: 91761
Nearby schools
GreatSchools rating
- 5/10Berlyn Elementary SchoolGrades: K-6Distance: 1.3 mi
- 4/10Vina Danks Middle SchoolGrades: 7-8Distance: 1.3 mi
- 4/10Chaffey High SchoolGrades: 9-12Distance: 1.4 mi