Virtually Staged. SELLER IS WILLING TO GIVE BUYER SOME CREDIT TOWARDS CLOSING COSTS (for updates)! Charming 3-bedroom, 2-bathroom POOL home, beautifully situated on a spacious 0.44 acre lot in Deltona, FL! From the moment you step inside, you’ll be greeted by the warmth of real wood floors and the timeless elegance of built-in wood plantation shutters. Vaulted ceilings and skylights in the living, dining, and kitchen areas bathe the home in natural light, creating an airy and inviting atmosphere. A cozy wood-burning fireplace adds a touch of charm to the living room, making it an ideal space to relax. The primary suite offers dual master closets, ensuring ample storage, while the two guest bedrooms provide stunning views of Lake Gleason. One guest bedroom also features a built-in closet, adding to the home’s thoughtful design. Step outside to the screened-in pool area, your own private oasis with tranquil lake views—a perfect spot for both entertaining and unwinding! This home boasts recent upgrades, including a new A/C unit (2019), a roof (2016), a water heater (2023), updated plumbing (2024), and newly installed gutters (2023). Some additional features includes the spacious laundry room, equipped with a newer washer & dryer, and built-in sink, adds convenience to daily living. Located on a cul-de-sac with a circular driveway. Don’t miss the opportunity to own this exceptional home that effortlessly combines classic charm with modern conveniences in a picturesque lakeside setting. GREAT location, just minutes from I-4 to get to beaches, shopping, parks and more. Schedule your private tour today! This home may be under audio and visual surveillance.
Sold for $380,000
$380,000
765 E LACY CIRCLE, DELTONA, FL 32725
3beds
1,788sqft
Single Family Residence
Built in 1986
0.44 Acres Lot
$404,100 Zestimate®
$213/sqft
$2,182 Estimated rent
Home value
$404,100
$384,000 - $424,000
$2,182/mo
Zestimate® history
Owner options
List your home for rent
$2,182/mo
Rent Zestimate®
Find your next renter with Zillow Rental Manager. Plus, with online applications, you can quickly screen prospective tenants – for free.
$2,182/mo
Rent Zestimate®
Refinance and save
$2,766/mo
Est. payment
Refinancing to a lower rate could help reduce your monthly payments and save thousands over the life of the loan.
$2,766/mo
Est. payment
Explore your selling options
Work with a Zillow partner agent
Leverage their expertise and Zillow's premium Showcase listings to get your home seen by more buyers.
Get startedList with your own agent
Get your home in front of millions of buyers by listing it on Zillow.
Learn how to do itSell it yourself
Take full control of how buyers see your home on Zillow by listing For Sale by Owner (FSBO).
List your homeWhat's special
Zillow last checked:
Listing updated:
Listed by:
Gernelle Bokuniewicz 386-562-6038,
LIVELY REAL ESTATE 386-251-2246
Bought with:
Sabrina Freeman, 3422435
EXP REALTY LLC
Source: Stellar MLS,MLS#: V4938065 Originating MLS: Orlando Regional
Originating MLS: Orlando Regional
Facts & features
Interior
Bedrooms & bathrooms
- Bedrooms: 3
- Bathrooms: 2
- Full bathrooms: 2
Primary bedroom
- Features: Walk-In Closet(s)
- Level: First
- Area: 182 Square Feet
- Dimensions: 13x14
Bedroom 2
- Features: Built-in Closet
- Level: First
- Area: 132 Square Feet
- Dimensions: 12x11
Bedroom 3
- Features: Built-in Closet
- Level: First
- Area: 132 Square Feet
- Dimensions: 11x12
Dining room
- Level: First
- Area: 180 Square Feet
- Dimensions: 12x15
Kitchen
- Level: First
- Area: 156 Square Feet
- Dimensions: 12x13
Laundry
- Level: First
- Area: 45 Square Feet
- Dimensions: 9x5
Living room
- Level: First
- Area: 360 Square Feet
- Dimensions: 18x20
Heating
- Central
Cooling
- Central Air
Appliances
- Included: Dishwasher, Dryer, Microwave, Range, Refrigerator, Washer
- Laundry: Inside, Laundry Room
Features
- High Ceilings
- Flooring: Carpet, Hardwood
- Doors: French Doors
- Windows: Skylight(s)
- Has fireplace: Yes
- Fireplace features: Wood Burning
Interior area
- Total structure area: 2,774
- Total interior livable area: 1,788 sqft
Property
Parking
- Total spaces: 2
- Parking features: Garage - Attached
- Attached garage spaces: 2
Features
- Levels: One
- Stories: 1
- Exterior features: Rain Gutters
- Has private pool: Yes
- Pool features: In Ground, Screen Enclosure
- Has view: Yes
- View description: Lake
- Has water view: Yes
- Water view: Lake
Lot
- Size: 0.44 Acres
- Dimensions: 207 x 93
- Features: Oversized Lot
Details
- Parcel number: 813020270020
- Zoning: 01R
- Special conditions: None
Construction
Type & style
- Home type: SingleFamily
- Property subtype: Single Family Residence
Materials
- Brick
- Foundation: Slab
- Roof: Shingle
Condition
- New construction: No
- Year built: 1986
Utilities & green energy
- Sewer: Septic Tank
- Water: Public
- Utilities for property: Electricity Connected, Public
Community & HOA
Community
- Pet fee: $0 monthly
- Subdivision: DELTONA LAKES UNIT 20
HOA
- Has HOA: No
Location
- Region: Deltona
Financial & listing details
- Price per square foot: $213/sqft
- Tax assessed value: $334,669
- Annual tax amount: $1,379
- Date on market: 8/22/2024
- Cumulative days on market: 32 days
- Listing terms: Cash,Conventional,FHA,VA Loan
- Ownership: Fee Simple
- Total actual rent: 0
- Electric utility on property: Yes
- Road surface type: Paved
Price history
| Date | Event | Price |
|---|---|---|
| 10/29/2024 | Sold | $380,000$213/sqft |
Source:  Stellar MLS #V4938065 Report a problem Stellar MLS #V4938065 Report a problem | ||
| 9/30/2024 | Pending sale | $380,000$213/sqft |
Source: Stellar MLS #V4938065 Report a problem | ||
| 8/22/2024 | Listed for sale | $380,000$213/sqft |
Source: Stellar MLS #V4938065 Report a problem | ||
Public tax history
| Year | Property taxes | Tax assessment |
|---|---|---|
| 2025 | $5,908 +297.4% | $334,669 +219.9% |
| 2024 | $1,487 +7.8% | $104,620 +3% |
| 2023 | $1,380 -4% | $101,573 +3% |
| 2022 | $1,438 | $98,615 +3% |
| 2021 | -- | $95,743 +1.4% |
| 2020 | $1,441 | $94,421 +2.3% |
| 2019 | $1,441 +0% | $92,298 +1.9% |
| 2018 | $1,441 +2.1% | $90,577 +2.1% |
| 2017 | $1,411 +2.4% | $88,714 +2.1% |
| 2016 | $1,378 +3.6% | $86,889 +0.7% |
| 2015 | $1,330 +0.8% | $86,285 +0.8% |
| 2014 | $1,319 | $85,600 +1.5% |
| 2013 | -- | $84,335 -0.3% |
| 2012 | -- | $84,609 -19.6% |
| 2011 | -- | $105,243 -10.5% |
| 2010 | -- | $117,593 +2.7% |
| 2009 | -- | $114,501 +3.1% |
| 2007 | -- | $111,055 -0.5% |
| 2006 | -- | $111,596 +6.1% |
| 2005 | -- | $105,190 +3% |
| 2004 | -- | $102,126 +1.9% |
| 2003 | -- | $100,222 +2.4% |
| 2002 | -- | $97,873 +1.6% |
| 2001 | -- | $96,332 +3% |
| 2000 | -- | $93,527 |
Find assessor info on the county website
Neighborhood: 32725
Nearby homes
- $303,2003 bd2 ba1.5k sqft522 Rita Ct, Deltona, FL 32725Off Market
- $334,4004 bd2 ba1.3k sqft771 E Lacy Cir, Deltona, FL 32725Off Market
- $279,1002 bd2 ba1.6k sqft766 E Lacy Cir, Deltona, FL 32725Off Market

- $297,9003 bd2 ba1.3k sqft762 E Lacy Cir, Deltona, FL 32725Off Market
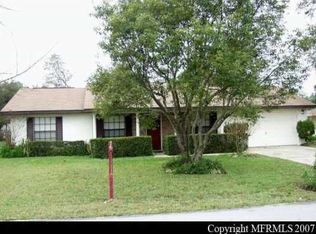
- $385,1004 bd2 ba2.3k sqft850 Baylor Dr, Deltona, FL 32725Off Market
- $369,0004 bd2 ba2.3k sqft854 Baylor Dr, Deltona, FL 32725Sold
- $271,1003 bd2 ba1.1k sqft521 Rita Ct, Deltona, FL 32725Off Market
- $387,6004 bd2 ba1.8k sqft755 E Lacy Cir, Deltona, FL 32725Off Market
Nearby schools
GreatSchools rating
- 7/10Enterprise Elementary SchoolGrades: PK-5Distance: 0.9 mi
- 4/10Deltona Middle SchoolGrades: 6-8Distance: 1.4 mi
- 5/10University High SchoolGrades: 9-12Distance: 4.3 mi
Schools provided by the listing agent
- Elementary: Enterprise Elem
- Middle: Deltona Middle
- High: University High School-VOL
Source: Stellar MLS. This data may not be complete. We recommend contacting the local school district to confirm school assignments for this home.
Get a cash offer in 3 minutes
Find out how much your home could sell for in as little as 3 minutes with a no-obligation cash offer.
Estimated market value
$404,100
Get a cash offer in 3 minutes
Find out how much your home could sell for in as little as 3 minutes with a no-obligation cash offer.
Estimated market value
$404,100
- Florida
- Volusia County
- Deltona
- 32725
- 765 E LACY CIRCLE
