Charming 3-Bedroom Cottage on Elk Lake Drive - Waymart, PA. Discover this cozy and well-maintained 3 bedroom, 1 bathroom cottage that's perfect for year-round living or a seasonal getaway. Inside, you'll find a beautifully remodeled kitchen, new bathroom, and 3 bedrooms. Complete with new stainless steel appliances including a refrigerator, dishwasher, electric stove, and microwave. The lower level features a full basement with high ceilings, concrete floor, washer/dryer hookup, workbench, pellet stove, and dehumidifier--offering plenty of space for storage, or a workshop. Step outside to enjoy the home's many updates, including a new driveway, sump pit and pump, utility shed, and a well-manicured yard--perfect for relaxing or entertaining. Conveniently located just 25 minutes from Elk Mountain Ski Resort and 30 minutes to Scranton, you'll have easy access to shopping, dining, and recreation while enjoying the peace of a country setting. Don't miss your chance to own this inviting home in a desirable location!
Sold for $153,000
$153,000
765 Elk Lake Dr, Waymart, PA 18472
3beds
900sqft
Single Family Residence
Built in 1960
4,791 Square Feet Lot
$157,300 Zestimate®
$170/sqft
$1,460 Estimated rent
Home value
$157,300
$126,000 - $197,000
$1,460/mo
Zestimate® history
Owner options
List your home for rent
$1,460/mo
Rent Zestimate®
Find your next renter with Zillow Rental Manager. Plus, with online applications, you can quickly screen prospective tenants – for free.
$1,460/mo
Rent Zestimate®
Refinance and save
$1,057/mo
Est. payment
Refinancing to a lower rate could help reduce your monthly payments and save thousands over the life of the loan.
$1,057/mo
Est. payment
Explore your selling options
Work with a Zillow partner agent
Leverage their expertise and Zillow's premium Showcase listings to get your home seen by more buyers.
Get startedList with your own agent
Get your home in front of millions of buyers by listing it on Zillow.
Learn how to do itSell it yourself
Take full control of how buyers see your home on Zillow by listing For Sale by Owner (FSBO).
List your homeWhat's special
Well-manicured yardFull basementNew bathroomNew drivewayRemodeled kitchenHigh ceilingsNew stainless steel appliances
Zillow last checked:
Listing updated:
Listed by:
David S Good 570-470-8013,
RE/MAX WAYNE
Bought with:
Deanna M Mazzotta, RS287335
Keller Williams RE Hawley
Source: PWAR as distributed by MLS GRID,MLS#: PW252795
Facts & features
Interior
Bedrooms & bathrooms
- Bedrooms: 3
- Bathrooms: 1
- Full bathrooms: 1
Bedroom 1
- Description: Hardwood Floor
- Area: 78.85
- Dimensions: 8.3 x 9.5
Bedroom 2
- Description: Laminate Floor
- Area: 78.85
- Dimensions: 8.3 x 9.5
Bedroom 3
- Description: Carpet Floor
- Area: 87.98
- Dimensions: 10.6 x 8.3
Bathroom 1
- Description: Luxury Vinyl Floor
- Area: 71.38
- Dimensions: 8.6 x 8.3
Basement
- Description: Concrete Floor, Heated, Workshop
- Area: 841
- Dimensions: 29 x 29
Bonus room
- Description: Enclosed Porch, Not Heated
- Area: 74.34
- Dimensions: 11.8 x 6.3
Dining room
- Description: Hardwood Floor
- Area: 139.2
- Dimensions: 14.5 x 9.6
Kitchen
- Description: Linoleum Floor
- Area: 156
- Dimensions: 12 x 13
Living room
- Description: Hardwood Floor
- Area: 139.2
- Dimensions: 14.5 x 9.6
Heating
- Baseboard, Pellet Stove, Electric
Cooling
- Ceiling Fan(s)
Appliances
- Included: Dishwasher, Microwave, Stainless Steel Appliance(s), Refrigerator, Electric Water Heater, Electric Range
Features
- Ceiling Fan(s), Paneling, Storage
- Flooring: Carpet, Laminate, Vinyl, Hardwood, Concrete
- Windows: Insulated Windows
- Basement: Block,Unfinished,Heated,Full,Exterior Entry,Daylight,Concrete
- Has fireplace: No
Interior area
- Total structure area: 1,800
- Total interior livable area: 900 sqft
- Finished area above ground: 900
- Finished area below ground: 0
Property
Parking
- Total spaces: 3
- Parking features: Driveway, Unpaved, Outside, On Site, Off Street, Gravel
- Uncovered spaces: 3
Features
- Levels: One
- Stories: 1
- Patio & porch: Side Porch
- Exterior features: Rain Gutters, Smart Lock(s)
- Body of water: None
Lot
- Size: 4,791 Square Feet
- Dimensions: 47 x 109 x 45 x 67 x 38
- Features: Cleared, Level, Few Trees, Front Yard
Details
- Additional structures: Shed(s)
- Parcel number: 06100010020
- Zoning: Residential
- Zoning description: Residential
- Other equipment: Dehumidifier
Construction
Type & style
- Home type: SingleFamily
- Architectural style: Chalet
- Property subtype: Single Family Residence
Materials
- Vinyl Siding
- Foundation: Block
- Roof: Asphalt,Shingle
Condition
- New construction: No
- Year built: 1960
Utilities & green energy
- Electric: 200+ Amp Service, Circuit Breakers
- Sewer: Septic Tank
- Water: Private, Well
- Utilities for property: Cable Connected, Electricity Connected
Community & HOA
Community
- Subdivision: None
HOA
- Has HOA: No
Location
- Region: Waymart
Financial & listing details
- Price per square foot: $170/sqft
- Tax assessed value: $164,600
- Annual tax amount: $2,742
- Date on market: 8/25/2025
- Cumulative days on market: 68 days
- Listing terms: Cash,USDA Loan,VA Loan,FHA,Conventional
- Electric utility on property: Yes
- Road surface type: Asphalt, Paved
Price history
| Date | Event | Price |
|---|---|---|
| 12/24/2025 | Sold | $153,000-7.3%$170/sqft |
Source:  PWAR as distributed by MLS GRID #PW252795 Report a problem PWAR as distributed by MLS GRID #PW252795 Report a problem | ||
| 11/1/2025 | Pending sale | $165,000$183/sqft |
Source: PWAR as distributed by MLS GRID #PW252795 Report a problem | ||
| 10/6/2025 | Price change | $165,000-5.7%$183/sqft |
Source: PWAR as distributed by MLS GRID #PW252795 Report a problem | ||
| 9/30/2025 | Listed for sale | $175,000$194/sqft |
Source: PWAR as distributed by MLS GRID #PW252795 Report a problem | ||
| 9/24/2025 | Pending sale | $175,000$194/sqft |
Source: PWAR as distributed by MLS GRID #PW252795 Report a problem | ||
| 9/18/2025 | Price change | $175,000-5.4%$194/sqft |
Source: PWAR as distributed by MLS GRID #PW252795 Report a problem | ||
| 9/10/2025 | Price change | $185,000-7.5%$206/sqft |
Source: PWAR as distributed by MLS GRID #PW252795 Report a problem | ||
| 8/25/2025 | Listed for sale | $200,000+66.7%$222/sqft |
Source: PWAR as distributed by MLS GRID #PW252795 Report a problem | ||
| 9/3/2021 | Sold | $120,000+4.3%$133/sqft |
Source: PWAR as distributed by MLS GRID #211459 Report a problem | ||
| 5/5/2021 | Listed for sale | $115,000$128/sqft |
Source: PWAR as distributed by MLS GRID #21-1459 Report a problem | ||
Public tax history
| Year | Property taxes | Tax assessment |
|---|---|---|
| 2025 | $2,622 +3.6% | $164,600 |
| 2024 | $2,530 | $164,600 |
| 2023 | $2,530 +81.3% | $164,600 +178.5% |
| 2022 | $1,396 +2.5% | $59,100 |
| 2021 | $1,361 +18.7% | $59,100 |
| 2020 | $1,147 +6.8% | $59,100 |
| 2019 | $1,074 -15.1% | $59,100 |
| 2018 | $1,264 +385.1% | $59,100 |
| 2017 | $261 -65.4% | $59,100 |
| 2016 | $754 | $59,100 |
| 2014 | $754 | $59,100 |
| 2013 | -- | $59,100 +9.2% |
| 2012 | -- | $54,100 |
| 2011 | -- | $54,100 |
| 2010 | -- | $54,100 |
| 2007 | -- | $54,100 |
Find assessor info on the county website
Neighborhood: 18472
Nearby homes
- $160,0003 bd1 ba831 sqft763 Elk Lake Dr, Waymart, PA 18472Off Market
- $98,6003 bd2 ba980 sqft767 Elk Lake Dr, Waymart, PA 18472Off Market
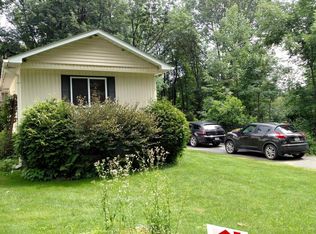
- $171,1002 bd1 ba680 sqft761 Elk Lake Dr, Waymart, PA 18472Off Market

- $35,600-- bd-- ba-- sqft769 Elk Lake Dr, Waymart, PA 18472Off Market
- $78,4003 bd1 ba945 sqft762 Elk Lake Dr, Waymart, PA 18472Off Market
- $209,9003 bd1 ba1.7k sqft759 Elk Lake Dr, Waymart, PA 18472Off Market
- $177,4003 bd1 ba1.2k sqft757 Elk Lake Dr, Waymart, PA 18472Off Market
- $183,1004 bd1 ba1.4k sqft771 Elk Lake Dr, Waymart, PA 18472Off Market
Nearby schools
GreatSchools rating
- 6/10Wilson El SchoolGrades: PK-5Distance: 4 mi
- 5/10Western Wayne Middle SchoolGrades: 6-8Distance: 9.4 mi
- 7/10Western Wayne High SchoolGrades: 9-12Distance: 9.5 mi


Get pre-qualified for a loan
At Zillow Home Loans, we can pre-qualify you in as little as 5 minutes with no impact to your credit score.An equal housing lender. NMLS #10287.
Sell for more on Zillow
Get a Zillow Showcase℠ listing at no additional cost and you could sell for .
$157,300
2% more
+$3,146
With Zillow Showcase(estimated)
$160,446
- Pennsylvania
- Wayne County
- Waymart
- 18472
- 765 Elk Lake Dr
Nearby cities
Nearby zip codes
Other Waymart Topics
