Skip main navigation
Sold for $1,160,000
  • $1,160,000

    765 Elm St, Safety Harbor, FL 34695

    4beds
    4,058sqft
    Single Family Residence
    Built in 2009
    0.26 Acres Lot
    $1,227,000 Zestimate®
    $286/sqft
    $5,019 Estimated rent

    Home value

    $1,227,000

    $1.14M - $1.31M

    $5,019/mo

    Zestimate® history
    Loading
    Loading...

    Owner options

    List your home for rent

    $5,019/mo

    Rent Zestimate®

    Find your next renter with Zillow Rental Manager. Plus, with online applications, you can quickly screen prospective tenants – for free.

    Learn more

    $5,019/mo

    Rent Zestimate®

    Refinance and save

    $7,980/mo

    Est. payment

    Refinancing to a lower rate could help reduce your monthly payments and save thousands over the life of the loan.

    See today's rates

    $7,980/mo

    Est. payment

    Explore your selling options

    Work with a Zillow partner agent

    Leverage their expertise and Zillow's premium Showcase listings to get your home seen by more buyers.

    Get started

    List with your own agent

    Get your home in front of millions of buyers by listing it on Zillow.

    Learn how to do it

    Sell it yourself

    Take full control of how buyers see your home on Zillow by listing For Sale by Owner (FSBO).

    List your home

    What's special

    Dual-sided fireplaceSpiral staircaseGreat roomOpen layoutBonus roomAdditional living spaceGorgeous views
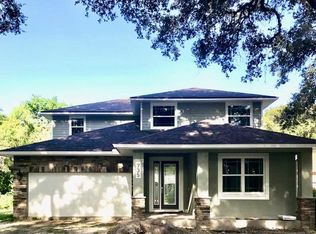
    Welcome home to this enchanting hidden gem, tucked away within the quiet streets of exclusive Safety Harbor! This peaceful and private retreat boasts 79’ of frontage to a conservation area! Considering the space and privacy, and being free of HOA restrictions, this is your chance to bring your boats, car collection, and other toys to your personal sanctuary. This magnificent and pristine home with a recent passing 4-point inspection, was built with strength, and eloquent precision in mind, producing a functional and open layout, soaring 21' ceilings in the great room, high-caliber craftsmanship, dual-sided fireplace, and expansive kitchen, to the not-so-visible features, such as two 4-ton HVAC systems replaced in 2021, has been maintained to reduce allergens by remaining pet and smoke free, Icynene insulation throughout which significantly reduces energy costs, built to withstand a minimum of Cat 3 force hurricane winds and no flood insurance required, aluminum shutters available, a command center for all your security needs, and two 60-gallon hot-water heaters connected in series (totaling 120 gallons) to meet any ample hot water demand throughout the house. Other notable features include a formal dining room with large bay windows, new 2023 built-in dual ovens, beautiful hardwood cabinetry, granite countertops, 3 wine coolers in the dry bar, large butler's pantry, gorgeous views from the balcony walkways, a bonus room on the first level with nearby half bath, with the option to use as an office/den/or 5th bedroom, large laundry room, and walk-in closets in every room. Upstairs, the split plan features the owner's suite and additional master suite on the north end of the home, and two large bedrooms with a guest bathroom on the south end of the home. The owner's suite features, private balcony access, private access to a spiral staircase leading to the kitchen area in case that midnight snack calls to you, a grand ensuite bathroom with a garden tub, private facilities, a large walk-in shower with dual shower heads, immense walk-in closet and dual sink vanity. The second master or guest suite, offers a private bathroom, large bay windows, and a walk-in closet. The exterior of the home is ready for you to make it your perfect oasis or perhaps, add on additional living space, and/or extra storage, you could even leave it open for large gatherings, the possibilities are endless! This tranquil residence rests at the end of Elm Street so there is no concern for noisy traffic. Talk about location, 5 minutes to the famous Main Street, 7 minutes to Philippe Park, 7 minutes to Gulf to Bay, and 7 minutes to Countryside. Residing in this fantastic city gives you the small-town feel and convenience of big city living in under 10 minutes in any direction! Safety Harbor has so much to offer from picturesque waterfront walks on Bayshore Dr, a marina and pier, fine dining, and spas! This is also a fantastic community for families, featuring several top-rated schools, including Espiritu Santo, Safety Harbor Elementary, and many more! Painting the picture of what this home has to offer in words is by no means enough, it must be seen to truly capture the essence of living in Safety Harbor's Elm Street, but do not delay, an opportunity such as this, does not come around every day.

    Zillow last checked:

    Listing updated:

    Listing Provided by:

    Christie Altamirano 727-687-2045,

    COASTAL PROPERTIES GROUP INTERNATIONAL 727-493-1555

    Bought with:

    Denise Antonewitz, 3259262

    KELLER WILLIAMS ST PETE REALTY

    Source: Stellar MLS,MLS#: U8211426MLS LogoOriginating MLS: Pinellas Suncoast

    Facts & features

    Interior

    Bedrooms & bathrooms
    • Bedrooms: 4
    • Bathrooms: 4
    • Full bathrooms: 3
    • 1/2 bathrooms: 1
    Primary bedroom
    • Features: En Suite Bathroom, Walk-In Closet(s)
    • Level: Second
    • Dimensions: 18x18
    Primary bathroom
    • Features: Dual Sinks, Exhaust Fan, Garden Bath, Multiple Shower Heads, Tub with Separate Shower Stall, Water Closet/Priv Toilet, Window/Skylight in Bath
    • Level: Second
    • Dimensions: 15x13
    Great room
    • Features: Bar, Built-In Shelving
    • Level: First
    • Dimensions: 30x30
    Kitchen
    • Features: Bar, Breakfast Bar, Pantry, Built-in Features, Exhaust Fan, Granite Counters
    • Level: First
    • Dimensions: 28x12
    Heating
    • Central, Heat Pump
    Cooling
    • Central Air
    Appliances
    • Included: Bar Fridge, Oven, Convection Oven, Cooktop, Dishwasher, Disposal, Dryer, Exhaust Fan, Range Hood, Refrigerator, Washer, Wine Refrigerator
    • Laundry: Inside, Laundry Chute, Laundry Room
    Features
    • Built-in Features, Cathedral Ceiling(s), Ceiling Fan(s), Crown Molding, Dry Bar, Eating Space In Kitchen, High Ceilings, PrimaryBedroom Upstairs, Open Floorplan, Stone Counters, Thermostat, Walk-In Closet(s)
    • Flooring: Carpet, Engineered Hardwood, Porcelain Tile
    • Doors: French Doors
    • Windows: Aluminum Frames, Display Window(s), Double Pane Windows, Drapes, ENERGY STAR Qualified Windows, Low Emissivity Windows, Rods, Shutters, Window Treatments, Hurricane Shutters
    • Has fireplace: Yes
    • Fireplace features: Family Room, Masonry, Wood Burning
    Interior area
    • Total structure area: 4,795
    • Total interior livable area: 4,058 sqft

    Property

    Parking
    • Total spaces: 3
    • Parking features: Driveway, Garage Door Opener, Oversized, Workshop in Garage
    • Attached garage spaces: 3
    • Has uncovered spaces: Yes
    Features
    • Levels: Two
    • Stories: 2
    • Patio & porch: Front Porch, Patio
    • Exterior features: Balcony, Irrigation System, Lighting, Private Mailbox, Rain Gutters, Sprinkler Metered
    • Has view: Yes
    • View description: Park/Greenbelt, Trees/Woods, Water, Creek/Stream
    • Has water view: Yes
    • Water view: Water,Creek/Stream
    • Waterfront features: Creek
    • Body of water: MULLET CREEK
    Lot
    • Size: 0.26 Acres
    • Features: Cleared, Conservation Area, Greenbelt, City Lot, Private, Street Dead-End
    • Residential vegetation: Mature Landscaping, Oak Trees, Trees/Landscaped, Wooded
    Details
    • Parcel number: 332816000004301000
    • Special conditions: None

    Construction

    Type & style
    • Home type: SingleFamily
    • Architectural style: Florida,Traditional
    • Property subtype: Single Family Residence
    Materials
    • Block, Stucco, Wood Frame
    • Foundation: Slab
    • Roof: Shingle
    Condition
    • New construction: No
    • Year built: 2009

    Utilities & green energy

    • Sewer: Public Sewer, Other
    • Water: Public
    • Utilities for property: BB/HS Internet Available, Cable Available, Cable Connected, Electricity Connected, Fiber Optics, Phone Available, Public, Sewer Connected, Water Connected

    Community & neighborhood

    Security
    • Security features: Closed Circuit Camera(s), Security Fencing/Lighting/Alarms, Security Lights, Security System, Smoke Detector(s)
    Location
    • Region: Safety Harbor
    • Subdivision: ACREAGE & UNREC

    HOA & financial

    HOA
    • Has HOA: No
    Other fees
    • Pet fee: $0 monthly
    Other financial information
    • Total actual rent: 0

    Other

    Other facts
    • Listing terms: Cash,Conventional,VA Loan
    • Ownership: Fee Simple
    • Road surface type: Paved, Gravel

    Price history

    DateEventPrice
    12/29/2023Sold$1,160,000+22.2%$286/sqft
    Source: Stellar MLS #U8211426 Report a problem
    12/12/2023Pending sale$949,000$234/sqft
    Source: Stellar MLS #U8211426 Report a problem
    11/22/2023Listing removed--
    Source: Stellar MLS #U8211426 Report a problem
    10/31/2023Listed for sale$949,000$234/sqft
    Source: Stellar MLS #U8211426 Report a problem
    10/27/2023Pending sale$949,000$234/sqft
    Source: Stellar MLS #U8211426 Report a problem
    10/7/2023Price change$949,000-2.1%$234/sqft
    Source: Stellar MLS #U8211426 Report a problem
    9/27/2023Price change$969,000-19.3%$239/sqft
    Source: Stellar MLS #U8211426 Report a problem
    8/24/2023Listed for sale$1,200,000+1400%$296/sqft
    Source: Stellar MLS #U8211426 Report a problem
    4/9/2007Sold$80,000+400%$20/sqft
    Source: Public Record Report a problem
    1/26/1995Sold$16,000$4/sqft
    Source: Public Record Report a problem

    Public tax history

    YearProperty taxesTax assessment
    2024$9,360 +49.7%$591,621 +47.2%
    2023$6,253 +2.7%$402,049 +3%
    2022$6,090 -1.5%$390,339 +3%
    2021$6,184 +0.1%$378,970 +1.4%
    2020$6,176 +1.6%$373,738 +2.3%
    2019$6,078 $365,335 +1.9%
    2018$6,078 +1.3%$358,523 +2.1%
    2017$6,002 +1.4%$351,149 +2.1%
    2016$5,919 -2.1%$343,927 +0.7%
    2015$6,044 +0.5%$341,536 +0.8%
    2014$6,017 +2%$338,825 +1.5%
    2013$5,899 +3.7%$333,818 +1.7%
    2012$5,690 $328,238 +3%
    2011-- $318,678 +1.5%
    2010-- $313,968 +414.5%
    2009-- $61,028 -13.4%
    2008$1,298 $70,500 +63.6%
    2007-- $43,100 +189.3%
    2004$297 +74.4%$14,900 +77.4%
    2003$171 -10.5%$8,400 +3.7%
    2002$190 $8,100 -12%
    2001$190 +9.9%$9,200 +16.5%
    2000$173 $7,900

    Find assessor info on the county website

    Neighborhood: 34695

    Nearby schools

    GreatSchools rating
    Schools provided by the listing agent
    • Elementary: Safety Harbor Elementary-PN
    • Middle: Safety Harbor Middle-PN
    • High: Countryside High-PN

    Source: Stellar MLS. This data may not be complete. We recommend contacting the local school district to confirm school assignments for this home.

    Get a cash offer in 3 minutes
    Find out how much your home could sell for in as little as 3 minutes with a no-obligation cash offer.
    Estimated market value
    $1,227,000
    Get a cash offer in 3 minutes
    Find out how much your home could sell for in as little as 3 minutes with a no-obligation cash offer.
    Estimated market value
    $1,227,000