Skip main navigation
Closed
  • $2,200,000

    765 Elmwood Dr, Wheaton, IL 60189

    5beds
    6,583sqft
    Single Family Residence
    Built in 2004
    0.69 Acres Lot
    $2,391,900 Zestimate®
    $334/sqft
    $7,444 Estimated rent

    Home value

    $2,391,900

    $2.18M - $2.63M

    $7,444/mo

    Zestimate® history
    Loading
    Loading...

    Owner options

    List your home for rent

    $7,444/mo

    Rent Zestimate®

    Find your next renter with Zillow Rental Manager. Plus, with online applications, you can quickly screen prospective tenants – for free.

    Learn more

    $7,444/mo

    Rent Zestimate®

    Refinance and save

    $12,839/mo

    Est. payment

    Refinancing to a lower rate could help reduce your monthly payments and save thousands over the life of the loan.

    See today's rates

    $12,839/mo

    Est. payment

    Explore your selling options

    Work with a Zillow partner agent

    Leverage their expertise and Zillow's premium Showcase listings to get your home seen by more buyers.

    Get started

    List with your own agent

    Get your home in front of millions of buyers by listing it on Zillow.

    Learn how to do it

    Sell it yourself

    Take full control of how buyers see your home on Zillow by listing For Sale by Owner (FSBO).

    List your home

    What's special

    Sparkling poolInfinity poolIndoor basketball courtEntertainment areaMassive islandRich hardwood floorsStudy room
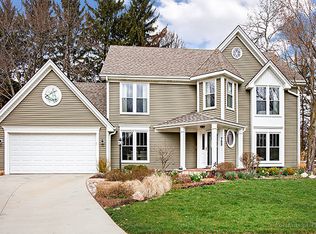
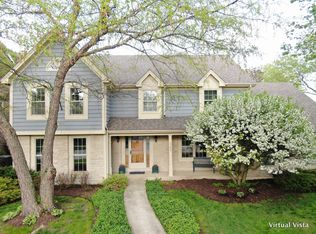
    The luxurious, elegant, fully renovated mansion next to Orchard Park locates in a quiet street but convenient for school, shopping and dining. Total area is nearly 10000 SF. Million-dollar designed landscaping, infinity pool, whirlpool, spacious sunroom. The outdoor spaces are perfect for hosting events or enjoying in complete privacy. Expansive glass windows bring in natural light and an amazing view of the lush gardens and sparkling pool beyond. The showcasing high ceilings' main floor has a beautiful white kitchen with expensive marble countertops, massive island perfect for entertaining. Additional chef kitchen, both kitchens boast high-end appliances. Rich hard wood floors run throughout the entire level with a fireplace. 3 high-end machines in laundry room. The upper floor master suite has a cozy fireplace and a spa-like bath with a steam shower and whirlpool tub, and a huge walk-in closet. Recreation room with mini kitchen. Study room in a quiet corner. The basement has a huge entertainment area with a classic style bar, home theatre, indoor basketball court and a large storage room. 3 - car garage. The mansion is a blend of classical architecture and modern design, each space is designed with both luxury and comfort in mind. Every detail speaks to unparalleled elegance, comfort, and exclusivity.

    Zillow last checked:

    Listing updated:

    Listing courtesy of:

    Josephine Wang 630-216-9689,

    Concentric Realty Inc.

    Bought with:

    Sean Bonselaar

    Bons Realty

    Source: MRED as distributed by MLS GRID,MLS#: 12190054MLS Logo

    Facts & features

    Interior

    Bedrooms & bathrooms
    • Bedrooms: 5
    • Bathrooms: 7
    • Full bathrooms: 5
    • 1/2 bathrooms: 2
    Primary bedroom
    • Features: Flooring (Carpet), Bathroom (Full, Double Sink, Whirlpool & Sep Shwr)
    • Level: Second
    • Area: 408 Square Feet
    • Dimensions: 17X24
    Bedroom 2
    • Features: Flooring (Carpet)
    • Level: Second
    • Area: 375 Square Feet
    • Dimensions: 25X15
    Bedroom 3
    • Features: Flooring (Carpet)
    • Level: Second
    • Area: 342 Square Feet
    • Dimensions: 18X19
    Bedroom 4
    • Features: Flooring (Carpet)
    • Level: Second
    • Area: 196 Square Feet
    • Dimensions: 14X14
    Bedroom 5
    • Features: Flooring (Carpet)
    • Level: Second
    • Area: 216 Square Feet
    • Dimensions: 18X12
    Bar entertainment
    • Level: Basement
    • Area: 247 Square Feet
    • Dimensions: 19X13
    Bonus room
    • Features: Flooring (Hardwood)
    • Level: Second
    • Area: 418 Square Feet
    • Dimensions: 22X19
    Dining room
    • Features: Flooring (Hardwood)
    • Level: Main
    • Area: 196 Square Feet
    • Dimensions: 14X14
    Family room
    • Features: Flooring (Carpet)
    • Level: Basement
    • Area: 987 Square Feet
    • Dimensions: 47X21
    Game room
    • Level: Basement
    • Area: 880 Square Feet
    • Dimensions: 22X40
    Kitchen
    • Features: Kitchen (Island, Breakfast Room, Custom Cabinetry, Granite Counters, Updated Kitchen), Flooring (Hardwood)
    • Level: Main
    • Area: 837 Square Feet
    • Dimensions: 31X27
    Laundry
    • Features: Flooring (Hardwood)
    • Level: Main
    • Area: 70 Square Feet
    • Dimensions: 7X10
    Living room
    • Features: Flooring (Hardwood)
    • Level: Main
    • Area: 672 Square Feet
    • Dimensions: 28X24
    Office
    • Features: Flooring (Hardwood)
    • Level: Second
    • Area: 168 Square Feet
    • Dimensions: 14X12
    Other
    • Level: Basement
    • Area: 209 Square Feet
    • Dimensions: 11X19
    Storage
    • Level: Basement
    • Area: 165 Square Feet
    • Dimensions: 15X11
    Other
    • Features: Flooring (Carpet)
    • Level: Basement
    • Area: 276 Square Feet
    • Dimensions: 23X12
    Other
    • Level: Basement
    • Area: 360 Square Feet
    • Dimensions: 30X12
    Heating
    • Natural Gas, Forced Air, Zoned
    Cooling
    • Central Air, Zoned
    Appliances
    • Included: Double Oven, Range, Microwave, Dishwasher, High End Refrigerator, Bar Fridge, Freezer, Washer, Dryer, Disposal, Stainless Steel Appliance(s), Wine Refrigerator, Cooktop, Oven, Range Hood, Gas Water Heater
    • Laundry: Main Level, In Unit
    Features
    • Cathedral Ceiling(s), Wet Bar, In-Law Floorplan, Walk-In Closet(s), Open Floorplan, Separate Dining Room
    • Flooring: Hardwood, Carpet
    • Windows: Screens, Skylight(s)
    • Basement: Finished,Full
    • Attic: Unfinished
    • Number of fireplaces: 3
    • Fireplace features: Wood Burning, Gas Log, Gas Starter, Living Room, Master Bedroom, Basement
    Interior area
    • Total structure area: 9,735
    • Total interior livable area: 6,583 sqft
    • Finished area below ground: 1,691

    Property

    Parking
    • Total spaces: 3
    • Parking features: Asphalt, Circular Driveway, Side Driveway, Garage Door Opener, Heated Garage, Garage, On Site, Garage Owned, Attached
    • Attached garage spaces: 3
    • Has uncovered spaces: Yes
    Accessibility
    • Accessibility features: No Disability Access
    Features
    • Stories: 2
    • Patio & porch: Deck, Patio
    • Pool features: In Ground
    • Has spa: Yes
    • Spa features: Outdoor Hot Tub
    • Fencing: Fenced
    Lot
    • Size: 0.69 Acres
    • Dimensions: 144X210
    • Features: Landscaped
    Details
    • Parcel number: 0529110005
    • Special conditions: None
    • Other equipment: Ceiling Fan(s), Sump Pump, Sprinkler-Lawn, Backup Sump Pump;, Generator

    Construction

    Type & style
    • Home type: SingleFamily
    • Architectural style: Traditional
    • Property subtype: Single Family Residence
    Materials
    • Brick, Cedar, Stone
    • Foundation: Concrete Perimeter
    • Roof: Asphalt
    Condition
    • New construction: No
    • Year built: 2004
    • Major remodel year: 2018

    Utilities & green energy

    • Electric: Circuit Breakers, 200+ Amp Service
    • Sewer: Public Sewer
    • Water: Lake Michigan

    Community & neighborhood

    Security
    • Security features: Security System, Carbon Monoxide Detector(s), Closed Circuit Camera(s)
    Community
    • Community features: Park, Curbs, Sidewalks, Street Lights, Street Paved
    Location
    • Region: Wheaton

    HOA & financial

    HOA
    • Services included: None

    Other

    Other facts
    • Listing terms: Conventional
    • Ownership: Fee Simple

    Price history

    DateEventPrice
    12/27/2024Sold$2,200,000-12%$334/sqft
    Source: MRED as distributed by MLS GRID #12190054 Report a problem
    11/7/2024Contingent$2,500,000$380/sqft
    Source: MRED as distributed by MLS GRID #12190054 Report a problem
    10/17/2024Listed for sale$2,500,000+89.4%$380/sqft
    Source: MRED as distributed by MLS GRID #12190054 Report a problem
    6/21/2018Sold$1,320,000-5.7%$201/sqft
    Source: MRED as distributed by MLS GRID #09767459 Report a problem
    5/29/2018Pending sale$1,400,000$213/sqft
    Source: Keller Williams Realty Premiere Properties #09767459 Report a problem
    2/1/2018Price change$1,400,000-6.7%$213/sqft
    Source: Glen Ellyn #09767459 Report a problem
    10/3/2017Listed for sale$1,500,000+7.9%$228/sqft
    Source: Keller Williams Premiere Properties #09767459 Report a problem
    6/22/2011Sold$1,390,000-7.3%$211/sqft
    Source: Public Record Report a problem
    4/30/2011Listed for sale$1,500,000+235.2%$228/sqft
    Source: Coldwell Banker Residential Brokerage - Wheaton #07791600 Report a problem
    8/13/2001Sold$447,500$68/sqft
    Source: Public Record Report a problem

    Public tax history

    YearProperty taxesTax assessment
    2024$36,454 +3.7%$588,655 +8.6%
    2023$35,140 +5.5%$541,840 +5.8%
    2022$33,316 +0.4%$512,070 +2.4%
    2021$33,188 +1.2%$499,920 +3.7%
    2020$32,781 +2.3%$481,870 +2.7%
    2019$32,058 -7.6%$469,150 -3.2%
    2018$34,686 +1.4%$484,890 +3.8%
    2017$34,215 +1.2%$467,010 +4.2%
    2016$33,810 +0.6%$448,350 +4.8%
    2015$33,612 +11.3%$427,730 +13%
    2014$30,208 +2.7%$378,560 -0.3%
    2013$29,428 +2.6%$379,700 -4.1%
    2012$28,692 +2.9%$395,940 -6.4%
    2011$27,876 +2.6%$422,874 -5%
    2010$27,177 -6.7%$445,130 -12.6%
    2009$29,115 +2.5%$509,510
    2008$28,416 +4.4%$509,510 +4.8%
    2007$27,224 +10.6%$486,180 +15.3%
    2006$24,623 +4.2%$421,680 +7.1%
    2005$23,622 +5.5%$393,730 +7.3%
    2004$22,391 +413.8%$366,950 +986.3%
    2003$4,358 -43%$33,780 -72.5%
    2002$7,645 +20.6%$122,620 +7.5%
    2001$6,338 +2.8%$114,060 +5.1%
    2000$6,163 $108,530

    Find assessor info on the county website

    Neighborhood: 60189

    Nearby schools

    GreatSchools rating
    Schools provided by the listing agent
    • Elementary: Wiesbrook Elementary School
    • Middle: Hubble Middle School
    • High: Wheaton Warrenville South H S
    • District: 200

    Source: MRED as distributed by MLS GRID. This data may not be complete. We recommend contacting the local school district to confirm school assignments for this home.

    Get a cash offer in 3 minutes
    Find out how much your home could sell for in as little as 3 minutes with a no-obligation cash offer.
    Estimated market value
    $2,391,900
    Get a cash offer in 3 minutes
    Find out how much your home could sell for in as little as 3 minutes with a no-obligation cash offer.
    Estimated market value
    $2,391,900