Skip main navigation
Closed
  • $225,000

    765 Ewing Rd, Youngstown, OH 44512

    3beds
    2,473sqft
    Single Family Residence
    Built in 1947
    0.42 Acres Lot
    $225,100 Zestimate®
    $91/sqft
    $2,161 Estimated rent

    Home value

    $225,100

    $214,000 - $236,000

    $2,161/mo

    Zestimate® history
    Loading
    Loading...

    Owner options

    List your home for rent

    $2,161/mo

    Rent Zestimate®

    Find your next renter with Zillow Rental Manager. Plus, with online applications, you can quickly screen prospective tenants – for free.

    Learn more

    $2,161/mo

    Rent Zestimate®

    Refinance and save

    $1,588/mo

    Est. payment

    Refinancing to a lower rate could help reduce your monthly payments and save thousands over the life of the loan.

    See today's rates

    $1,588/mo

    Est. payment

    Explore your selling options

    Work with a Zillow partner agent

    Leverage their expertise and Zillow's premium Showcase listings to get your home seen by more buyers.

    Get started

    List with your own agent

    Get your home in front of millions of buyers by listing it on Zillow.

    Learn how to do it

    Sell it yourself

    Take full control of how buyers see your home on Zillow by listing For Sale by Owner (FSBO).

    List your home

    What's special

    Full finished basementStorage shedPlenty of storageDedicated workshop areaEnclosed rear patioVery large fenced backyardThree fireplaces
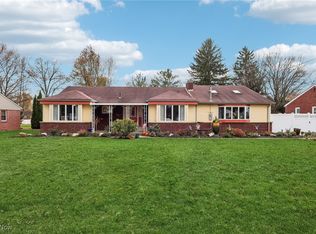
    Welcome to this spacious and beautifully maintained ranch home offering approximately 2500 square feet of usable living space, this 3-bedroom, 2-bath home combines timeless character with comfort and functionality throughout. Inside, you’ll find hardwood floors throughout the main living areas and an inviting layout designed for both everyday living and entertaining. The home features three fireplaces, including a stunning living room fireplace accented by a historic mantlepiece acquired from a classic Youngstown Northside home, adding a unique touch of local charm and character you simply can’t replicate. The full finished basement expands your living space even further and includes a dedicated workshop area, plenty of storage, and durable glass block windows. Whether you need room for hobbies, recreation, or entertaining, this lower level offers endless flexibility. Enjoy peaceful mornings or relaxing evenings in the enclosed rear patio overlooking the very large, fenced backyard, offering plenty of room for gatherings, pets, gardening, or outdoor enjoyment. Additional features include central air, a 2-car attached garage, and a storage shed for added convenience. For extra peace of mind, the home is being offered with a home warranty. Conveniently located near shopping, dining, parks, and everyday amenities, this move-in ready ranch offers the perfect blend of space, warmth, and character.

    Zillow last checked:

    Listing updated:

    Listed by:

    Ray Hall 330-766-2664 rayhall@kw.com,

    Keller Williams Chervenic Realty

    Bought with:

    Holly Ritchie, 2001021919

    Keller Williams Chervenic Rlty

    Source: MLS Now,MLS#: 5211050MLS LogoOriginating MLS: Stark Trumbull Area REALTORS

    Facts & features

    Interior

    Bedrooms & bathrooms
    • Bedrooms: 3
    • Bathrooms: 2
    • Full bathrooms: 2
    • Main level bathrooms: 1
    • Main level bedrooms: 3
    Primary bedroom
    • Description: Flooring: Hardwood
    • Level: First
    • Dimensions: 15 x 11
    Bedroom
    • Description: Flooring: Hardwood
    • Level: First
    • Dimensions: 16 x 10
    Bedroom
    • Description: Flooring: Hardwood
    • Level: First
    • Dimensions: 12 x 10
    Bathroom
    • Description: Flooring: Tile
    • Level: First
    Bathroom
    • Level: Basement
    Family room
    • Description: Flooring: Hardwood
    • Features: Fireplace
    • Level: First
    • Dimensions: 15 x 12
    Kitchen
    • Description: Flooring: Laminate
    • Level: First
    • Dimensions: 14 x 12
    Living room
    • Description: Flooring: Hardwood
    • Features: Fireplace
    • Level: First
    • Dimensions: 22 x 13
    Heating
    • Forced Air, Gas
    Cooling
    • Central Air
    Appliances
    • Included: Dishwasher, Microwave, Range
    • Laundry: In Basement
    Features
    • Windows: Double Pane Windows
    • Basement: Full,Finished,Storage Space,Sump Pump
    • Number of fireplaces: 3
    • Fireplace features: Basement, Family Room, Living Room
    Interior area
    • Total structure area: 2,473
    • Total interior livable area: 2,473 sqft
    • Finished area above ground: 1,684
    • Finished area below ground: 789

    Property

    Parking
    • Total spaces: 2
    • Parking features: Attached, Driveway, Garage Faces Front, Garage, Garage Door Opener
    • Attached garage spaces: 2
    Features
    • Levels: One
    • Stories: 1
    • Patio & porch: Enclosed, Patio, Porch
    • Exterior features: Storage
    • Fencing: Back Yard
    Lot
    • Size: 0.42 Acres
    • Features: Back Yard, Front Yard
    Details
    • Additional structures: Outbuilding, Storage
    • Parcel number: 290770185.000

    Construction

    Type & style
    • Home type: SingleFamily
    • Architectural style: Ranch
    • Property subtype: Single Family Residence
    Materials
    • Brick
    • Roof: Asphalt,Fiberglass
    Condition
    • Updated/Remodeled
    • Year built: 1947
    Details
    • Warranty included: Yes

    Utilities & green energy

    • Sewer: Public Sewer
    • Water: Public

    Community & HOA

    Community
    • Subdivision: Park View Estates Rep 01
    HOA
    • Has HOA: No
    Location
    • Region: Youngstown

    Financial & listing details

    • Price per square foot: $91/sqft
    • Tax assessed value: $167,960
    • Annual tax amount: $2,870
    • Date on market: 5/22/2026
    • Cumulative days on market: 36 days
    • Listing terms: Cash,Conventional,FHA,VA Loan

    Price history

    DateEventPrice
    7/17/2026Sold$225,000-3%$91/sqft
    Source: MLS Now #5211050 Report a problem
    6/26/2026Pending sale$232,000$94/sqft
    Source: MLS Now #5211050 Report a problem
    5/22/2026Listed for sale$232,000+115.8%$94/sqft
    Source: MLS Now #5211050 Report a problem
    6/10/2013Sold$107,500-10%$43/sqft
    Source: Public Record Report a problem
    2/26/2013Price change$119,500-0.4%$48/sqft
    Source: Howard Hanna - Poland #3345874 Report a problem
    10/4/2012Price change$120,000-5.5%$49/sqft
    Source: Howard Hanna - Poland #3345874 Report a problem
    8/24/2012Listed for sale$127,000-0.8%$51/sqft
    Source: Howard Hanna - Poland #3345874 Report a problem
    3/23/2006Sold$128,000+75.3%$52/sqft
    Source: Public Record Report a problem
    2/21/1995Sold$73,000$30/sqft
    Source: Public Record Report a problem

    Public tax history

    YearProperty taxesTax assessment
    2025$2,946 -2.2%$58,790
    2024$3,013 +1.3%$58,790
    2023$2,973 +5.1%$58,790 +37.6%
    2022$2,828 -0.1%$42,740
    2021$2,830 -0.5%$42,740
    2020$2,844 +4.1%$42,740 +15%
    2019$2,731 +0.7%$37,170
    2018$2,711 +13.5%$37,170
    2017$2,389 -0.9%$37,170 +0.1%
    2016$2,411 +2%$37,150
    2015$2,363 -0.3%$37,150
    2014$2,370 +31.8%$37,150
    2013$1,798 +0.9%$37,150
    2012$1,782 +5.7%$37,150
    2011$1,685 +1.1%$37,150 -8.8%
    2010$1,667 +3.8%$40,740
    2009$1,605 +3.9%$40,740
    2008$1,545 -20.8%$40,740
    2007$1,950 -0.2%$40,740
    2006$1,954 -5.4%$40,740 -0.5%
    2005$2,064 -41%$40,950
    2003$3,499 +7.3%--
    2002$3,260 --
    2001$3,260 +1%--
    2000$3,227 --
    Find assessor info on the county website

    Neighborhood: 44512

    Nearby schools

    GreatSchools rating
    Schools provided by the listing agent
    • District: Boardman LSD - 5002

    Source: MLS Now. This data may not be complete. We recommend contacting the local school district to confirm school assignments for this home.

    Get a cash offer in 3 minutes
    Find out how much your home could sell for in as little as 3 minutes with a no-obligation cash offer.
    Estimated market value
    $225,100
    Get a cash offer in 3 minutes
    Find out how much your home could sell for in as little as 3 minutes with a no-obligation cash offer.
    Estimated market value
    $225,100