Skip main navigation
Sold for $750,000
  • $750,000

    765 Fallon Grove Way, Raleigh, NC 27608

    3beds
    2,751sqft
    Townhouse
    Built in 2014
    2,178 Square Feet Lot
    $745,000 Zestimate®
    $273/sqft
    $4,137 Estimated rent

    Home value

    $745,000

    $708,000 - $782,000

    $4,137/mo

    Zestimate® history
    Loading
    Loading...

    Owner options

    List your home for rent

    $4,137/mo

    Rent Zestimate®

    Find your next renter with Zillow Rental Manager. Plus, with online applications, you can quickly screen prospective tenants – for free.

    Learn more

    $4,137/mo

    Rent Zestimate®

    Refinance and save

    $4,855/mo

    Est. payment

    Refinancing to a lower rate could help reduce your monthly payments and save thousands over the life of the loan.

    See today's rates

    $4,855/mo

    Est. payment

    Explore your selling options

    Work with a Zillow partner agent

    Leverage their expertise and Zillow's premium Showcase listings to get your home seen by more buyers.

    Get started

    List with your own agent

    Get your home in front of millions of buyers by listing it on Zillow.

    Learn how to do it

    Sell it yourself

    Take full control of how buyers see your home on Zillow by listing For Sale by Owner (FSBO).

    List your home

    What's special

    Cozy fireplaceSeparate tiled showerSpacious kitchenLarge islandGranite countertopsCustom built-insTwo separate screened porches
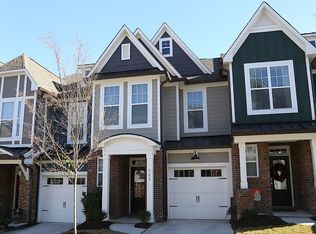

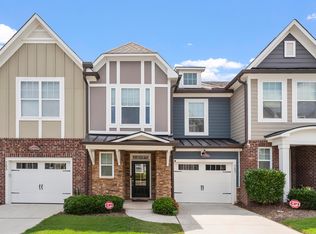
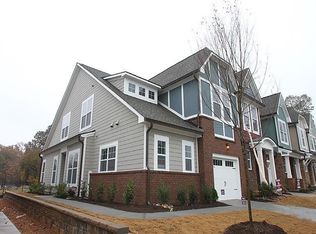
    Beautifully appointed townhome featuring a fantastic kitchen with thoughtful upgrades throughout. The spacious kitchen offers a large island, granite countertops, stainless steel appliances. Kitchen and dining open to an inviting living space complete with cozy fireplace and custom built-ins. Relax on the first of two separate screened porches! Expansive primary suite includes dual walk-in closets with custom built-in storage. Luxurious bath complete with granite counters, dual sinks, separate tiled shower, and garden tub. Welcome the morning from primary suite's very own private screened porch. Third-floor bonus room with full bath offers the perfect flex space for guests, office, or media room. No excuse to be late to school! Walkable to Joyner Elementary, as well as, Kiwanis Neighborhood Center's ballfields, playgrounds, and Raleigh Greenway access! Minutes to all of the convenience, shopping, and dining offered by Five Points, North Hills, Midtown East, and Raleigh Ironworks!

    Zillow last checked:

    Listing updated:

    Listed by:

    Greyson Sargent 919-624-9925,

    Corcoran DeRonja Real Estate

    Bought with:

    Anna Ball Hodge, 258249

    Hodge & Kittrell Sotheby's Int

    Source: Doorify MLS,MLS#: 10146158MLS Logo

    Facts & features

    Interior

    Bedrooms & bathrooms
    • Bedrooms: 3
    • Bathrooms: 4
    • Full bathrooms: 3
    • 1/2 bathrooms: 1
    Primary bedroom
    • Level: Second
    • Area: 223.6 Square Feet
    • Dimensions: 13 x 17.2
    Bedroom 2
    • Level: Second
    • Area: 149.33 Square Feet
    • Dimensions: 10.9 x 13.7
    Bedroom 3
    • Level: Second
    • Area: 130 Square Feet
    • Dimensions: 10.4 x 12.5
    Bonus room
    • Level: Third
    • Area: 418.14 Square Feet
    • Dimensions: 20.2 x 20.7
    Dining room
    • Level: Main
    • Area: 110.16 Square Feet
    • Dimensions: 10.2 x 10.8
    Other
    • Level: Main
    • Area: 133.25 Square Feet
    • Dimensions: 6.5 x 20.5
    Family room
    • Level: Main
    • Area: 287.7 Square Feet
    • Dimensions: 13.7 x 21
    Kitchen
    • Level: Main
    • Area: 155.04 Square Feet
    • Dimensions: 10.2 x 15.2
    Laundry
    • Level: Second
    • Area: 62.06 Square Feet
    • Dimensions: 5.8 x 10.7
    Heating
    • Central, Fireplace(s), Heat Pump
    Cooling
    • Central Air
    Appliances
    • Included: Disposal, Double Oven, Electric Oven, Gas Cooktop, Microwave, Refrigerator, Stainless Steel Appliance(s), Water Heater, Wall Oven
    • Laundry: Inside, Laundry Room, Sink, Upper Level
    Features
    • Built-in Features, Ceiling Fan(s), Double Vanity, Eat-in Kitchen, Granite Counters, His and Hers Closets, Kitchen Island, Open Floorplan, Pantry, See Remarks, Walk-In Closet(s), Kitchen/Dining Room Combination, Separate Shower, Bathtub/Shower Combination, Water Closet, Radon Mitigation, Smooth Ceilings
    • Flooring: Carpet, Combination, Wood
    • Windows: Plantation Shutters
    • Number of fireplaces: 1
    • Fireplace features: Family Room, Gas
    • Common walls with other units/homes: 2+ Common Walls
    Interior area
    • Total structure area: 2,751
    • Total interior livable area: 2,751 sqft
    • Finished area above ground: 2,751
    • Finished area below ground: 0

    Property

    Parking
    • Total spaces: 2
    • Parking features: Attached, Driveway, Garage Faces Front, Garage, Garage Door Opener, Inside Entrance, Kitchen Level, Paved
    • Garage spaces: 1
    • Has uncovered spaces: Yes
    Features
    • Levels: Three Or More
    • Stories: 3
    • Entry location: Front
    • Patio & porch: Covered, Front Porch, Porch, Rear Porch, Screened
    • Exterior features: Lighting, Rain Gutters
    Lot
    • Size: 2,178 Square Feet
    Details
    • Parcel number: 170520902917000 0420557
    • Zoning: R-10
    • Special conditions: Seller Licensed Real Estate Professional

    Construction

    Type & style
    • Home type: Townhouse
    • Architectural style: Transitional
    • Property subtype: Townhouse
    Materials
    • Brick Veneer, Fiber Cement
    • Foundation: Slab
    • Roof: Architectural Shingle
    Condition
    • New construction: No
    • Year built: 2014

    Utilities & green energy

    • Sewer: Public Sewer
    • Water: Public
    • Utilities for property: Cable Available, Electricity Connected, Natural Gas Connected, Sewer Connected, Underground Utilities, Water Connected

    Community & HOA

    Community
    • Features: Street Lights, Sidewalks
    • Subdivision: The Grove at Fallon Park
    HOA
    • Has HOA: Yes
    • Amenities included: Landscaping, Maintenance Grounds, Parking
    • Services included: Maintenance Grounds
    • HOA fee: $208 monthly
    • HOA name: The Grove at Fallon Park
    • HOA phone: 910-295-3791
    Location
    • Region: Raleigh

    Financial & listing details

    • Price per square foot: $273/sqft
    • Tax assessed value: $694,113
    • Annual tax amount: $6,073
    • Date on market: 2/12/2026
    • Listing agreement: Exclusive Right To Sell
    • Listing terms: Cash,Conventional
    • Ownership type: Townhouse

    Price history

    DateEventPrice
    4/17/2026Sold$750,000-2.6%$273/sqft
    Source: Doorify MLS #10146158 Report a problem
    3/23/2026Pending sale$770,000$280/sqft
    Source: Doorify MLS #10146158 Report a problem
    2/12/2026Listed for sale$770,000+47.4%$280/sqft
    Source: Doorify MLS #10146158 Report a problem
    11/4/2020Sold$522,500-0.5%$190/sqft
    Source: Doorify MLS #2338428 Report a problem
    9/19/2020Pending sale$525,000$191/sqft
    Source: Allen Tate/Raleigh-Glenwood #2338428 Report a problem
    9/14/2020Price change$525,000-1.9%$191/sqft
    Source: Allen Tate/Raleigh-Glenwood #2338428 Report a problem
    8/21/2020Listed for sale$535,000+45.8%$194/sqft
    Source: Allen Tate/Raleigh-Glenwood #2338428 Report a problem
    3/2/2015Sold$367,000$133/sqft
    Source: Public Record Report a problem

    Public tax history

    YearProperty taxesTax assessment
    2025$6,073 +0.4%$694,113
    2024$6,048 +15%$694,113 +44.4%
    2023$5,259 +7.6%$480,599
    2022$4,886 +4%$480,599
    2021$4,696 +1.9%$480,599
    2020$4,611 +2%$480,599 +14.5%
    2019$4,518 $419,622
    2018$4,518 +64.4%$419,622
    2017$2,749 +45.4%$419,622
    2016$1,891 -57.8%$419,622 +424.5%
    2015$4,478 $80,000
    Find assessor info on the county website

    Neighborhood: Five Points

    Nearby schools

    GreatSchools rating
    Schools provided by the listing agent
    • Elementary: Wake - Joyner Elementary
    • Middle: Wake - Oberlin Middle
    • High: Wake - Needham Broughton High

    Source: Doorify MLS. This data may not be complete. We recommend contacting the local school district to confirm school assignments for this home.

    Get a cash offer in 3 minutes
    Find out how much your home could sell for in as little as 3 minutes with a no-obligation cash offer.
    Estimated market value
    $745,000
    Get a cash offer in 3 minutes
    Find out how much your home could sell for in as little as 3 minutes with a no-obligation cash offer.
    Estimated market value
    $745,000