Skip main navigation
Sold for $477,000
  • $477,000

    765 Fishing Creek Rd, New Cumberland, PA 17070

    3beds
    2,070sqft
    Single Family Residence
    Built in 2006
    1.53 Acres Lot
    $509,000 Zestimate®
    $230/sqft
    $2,265 Estimated rent

    Home value

    $509,000

    $484,000 - $534,000

    $2,265/mo

    Zestimate® history
    Loading
    Loading...

    Owner options

    List your home for rent

    $2,265/mo

    Rent Zestimate®

    Find your next renter with Zillow Rental Manager. Plus, with online applications, you can quickly screen prospective tenants – for free.

    Learn more

    $2,265/mo

    Rent Zestimate®

    Refinance and save

    $3,115/mo

    Est. payment

    Refinancing to a lower rate could help reduce your monthly payments and save thousands over the life of the loan.

    See today's rates

    $3,115/mo

    Est. payment

    Explore your selling options

    Work with a Zillow partner agent

    Leverage their expertise and Zillow's premium Showcase listings to get your home seen by more buyers.

    Get started

    List with your own agent

    Get your home in front of millions of buyers by listing it on Zillow.

    Learn how to do it

    Sell it yourself

    Take full control of how buyers see your home on Zillow by listing For Sale by Owner (FSBO).

    List your home

    What's special

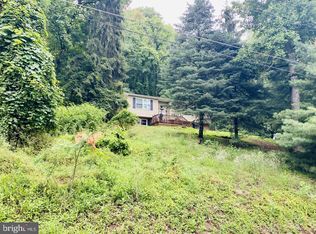
    Welcome to your private oasis nestled among the trees! This charming 3-bedroom, 2-bathroom luxury cabin-style home offers the perfect blend of rustic charm and modern convenience. Situated on a private wooded lot, this property boasts tranquility and serenity while still being conveniently located. Upon entering, you'll be greeted by the warmth of plank flooring, built in cabinetry and exposed beams that give the home its cozy cabin feel. The spacious open living room and dining area features gorgeous wood paneled walls and stone fireplace (decorative only), making it a cozy area for cold winter days. The family room area features a wall of windows, providing an abundance of natural light and stunning views of the landscaped yard. Access to the expansive deck from the family room creates the perfect setting for entertaining or simply enjoying nature's beauty .The kitchen is a dream, with upgraded appliances, ample cabinet space, and a smart layout designed for efficiency. Whether you're preparing a casual breakfast or hosting a formal dinner party, the separate formal dining area and breakfast nook offer versatility for any occasion. The house is thoughtfully designed with practicality in mind, boasting plenty of closet space and a convenient laundry room. The large primary bedroom offers a luxurious retreat, complete with an ensuite bath featuring a jacuzzi tub, separate shower, dual sinks, and a built-in vanity. Step out onto the deck directly from your bedroom and savor your morning coffee surrounded by the sights and sounds of nature. Two additional bedrooms and a full bathroom ensure plenty of space for family or guests. The attached 2-car garage includes a utility sink area, providing added convenience. The driveway features two entrances and a spacious parking area, making coming and going a breeze. But that's not all ? the full, spotless basement offers endless possibilities and includes a walkout to the patio, allowing for seamless integration of indoor and outdoor living spaces. Whether you're seeking a peaceful retreat or a place to entertain, this exceptional property offers the perfect blend of luxury, comfort, and natural beauty. Don't miss your opportunity to make this dream home yours! Schedule a showing today.

    Zillow last checked:

    Listing updated:

    Listed by:

    Aaron Piscioneri 717-579-5217,

    ADP Realty & Property Management LLC

    Bought with:

    Mackensie Greene, RS356770

    RSR, REALTORS, LLC

    Source: Bright MLS,MLS#: PAYK2063112MLS Logo

    Facts & features

    Interior

    Bedrooms & bathrooms
    • Bedrooms: 3
    • Bathrooms: 2
    • Full bathrooms: 2
    • Main level bathrooms: 2
    • Main level bedrooms: 3
    Basement
    • Area: 0
    Heating
    • Heat Pump, Other
    Cooling
    • Heat Pump, Other
    Appliances
    • Included: Microwave, Dishwasher, Dryer, Refrigerator, Stainless Steel Appliance(s), Water Treat System, Electric Water Heater
    • Laundry: Laundry Room
    Features
    • Air Filter System, Breakfast Area, Built-in Features, Combination Dining/Living, Dining Area, Entry Level Bedroom, Exposed Beams, Open Floorplan, Soaking Tub
    • Basement: Full,Walk-Out Access
    • Has fireplace: No
    Interior area
    • Total structure area: 2,070
    • Total interior livable area: 2,070 sqft
    • Finished area above ground: 2,070
    • Finished area below ground: 0

    Property

    Parking
    • Total spaces: 7
    • Parking features: Garage Faces Side, Circular Driveway, Driveway, Attached
    • Attached garage spaces: 2
    • Uncovered spaces: 5
    Accessibility
    • Accessibility features: 2+ Access Exits
    Features
    • Levels: One
    • Stories: 1
    • Pool features: None
    Lot
    • Size: 1.53 Acres
    • Features: Wooded, Private
    Details
    • Additional structures: Above Grade, Below Grade
    • Parcel number: 27000RF0177Q000000
    • Zoning: RESIDENTIAL
    • Special conditions: Standard

    Construction

    Type & style
    • Home type: SingleFamily
    • Architectural style: Ranch/Rambler
    • Property subtype: Single Family Residence
    Materials
    • Vinyl Siding, Aluminum Siding
    • Foundation: Concrete Perimeter
    Condition
    • New construction: No
    • Year built: 2006

    Utilities & green energy

    • Electric: 200+ Amp Service, Circuit Breakers
    • Sewer: On Site Septic
    • Water: Well

    Community & neighborhood

    Location
    • Region: New Cumberland
    • Subdivision: Fairview Twp
    • Municipality: FAIRVIEW TWP

    Other

    Other facts
    • Listing agreement: Exclusive Right To Sell
    • Listing terms: Cash,Conventional,FHA,VA Loan
    • Ownership: Fee Simple

    Price history

    DateEventPrice
    7/12/2024Sold$477,000+12.2%$230/sqft
    Source: Bright MLS #PAYK2063112 Report a problem
    6/24/2024Pending sale$425,000$205/sqft
    Source: Bright MLS #PAYK2063112 Report a problem
    6/21/2024Listed for sale$425,000+431.9%$205/sqft
    Source: Bright MLS #PAYK2063112 Report a problem
    4/21/2006Sold$79,900$39/sqft
    Source: Public Record Report a problem

    Public tax history

    YearProperty taxesTax assessment
    2025$6,006 +5.6%$229,390
    2024$5,687 $229,390
    2023$5,687 +9.6%$229,390
    2022$5,188 -1.8%$229,390
    2021$5,284 +3.1%$229,390
    2020$5,125 +1.8%$229,390
    2019$5,036 +2%$229,390
    2018$4,937 +239.8%$229,390
    2017$1,453 $229,390
    2016-- $229,390
    2015-- $229,390
    2014-- $229,390
    2013-- $229,390
    2012-- $229,390
    2011-- $229,390
    2010-- $229,390
    2009-- $229,390
    2008-- $229,390 +534.7%
    2007-- $36,140
    2006-- $36,140 +21.6%
    2005-- $29,710
    2004-- $29,710
    2003-- $29,710
    2002-- $29,710
    2000-- $29,710
    1999-- $29,710

    Find assessor info on the county website

    Neighborhood: 17070

    Nearby schools

    GreatSchools rating
    Schools provided by the listing agent
    • District: West Shore

    Source: Bright MLS. This data may not be complete. We recommend contacting the local school district to confirm school assignments for this home.

    Get pre-qualified for a loan
    At Zillow Home Loans, we can pre-qualify you in as little as 5 minutes with no impact to your credit score.

    An equal housing lender. NMLS #10287.

    Sell for more on Zillow
    Get a Zillow Showcase℠ listing at no additional cost and you could sell for .
    $509,000
    2% more
    +$10,180
    With Zillow Showcase(estimated)
    $519,180