Active
$564,900
3beds
2,098sqft
765 Foothill Dr, Eugene, OR 97405
3beds
2,098sqft
Residential, single family residence
Built in 1973
5,662 sqft
2 Attached garage spaces
$269 price/sqft
What's special
Wooded viewsLarge bonus roomLarge windowsLight filled homeMature landscapingLarge walk-in pantry
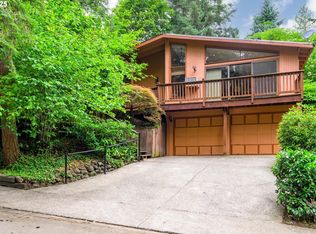
Located in a quintessential South Eugene neighborhood, this light filled home offers wooded views and comfortable living in a great location. Large windows frame the wooded surroundings filling the main living spaces with tons of natural light. The expansive living/dining area offers plenty of space for entertaining and gathering. Hardwood floors ...
- 1 day |
- 459 |
- 31 |
Source: RMLS (OR),MLS#: 559453349
Travel times
Living Room
Kitchen
Primary Bedroom
Bedroom
Zillow last checked:
Listing updated:
Listed by:
Erin Ralston 541-357-0853,
Windermere RE Lane County,
Brekke Davis 541-610-5135,
Windermere RE Lane County
Source: RMLS (OR),MLS#: 559453349
Facts & features
Interior
Bedrooms & bathrooms
- Bedrooms: 3
- Bathrooms: 3
- Full bathrooms: 3
- Main level bathrooms: 2
Rooms
- Room types: Storage, Laundry, Bedroom 2, Bedroom 3, Dining Room, Family Room, Kitchen, Living Room, Primary Bedroom
Primary bedroom
- Features: Bathroom, Hardwood Floors
- Level: Main
Bedroom 2
- Features: Hardwood Floors
- Level: Main
Bedroom 3
- Features: Hardwood Floors
- Level: Main
Dining room
- Features: Builtin Features, Great Room, Hardwood Floors
- Level: Main
Family room
- Features: Builtin Features, Hardwood Floors, Sliding Doors
- Level: Lower
Kitchen
- Features: Hardwood Floors, Butlers Pantry, Granite
- Level: Main
Living room
- Features: Fireplace, Hardwood Floors, Sliding Doors
- Level: Main
Heating
- Forced Air, Heat Pump, Fireplace(s)
Cooling
- Heat Pump
Appliances
- Included: Built In Oven, Cooktop, Dishwasher, Microwave, Electric Water Heater
- Laundry: Laundry Room
Features
- Granite, Sound System, Built-in Features, Great Room, Butlers Pantry, Bathroom, Pantry
- Flooring: Hardwood, Tile
- Doors: Sliding Doors
- Windows: Double Pane Windows
- Basement: Daylight,Finished
- Number of fireplaces: 1
- Fireplace features: Wood Burning
Interior area
- Total structure area: 2,098
- Total interior livable area: 2,098 sqft
Video & virtual tour
Property
Parking
- Total spaces: 2
- Parking features: Driveway, Garage Door Opener, Attached
- Attached garage spaces: 2
- Has uncovered spaces: Yes
Features
- Levels: Multi/Split
- Stories: 2
- Patio & porch: Deck
- Fencing: Fenced
- Has view: Yes
- View description: Trees/Woods
Lot
- Size: 5,662 Square Feet
- Features: Gentle Sloping, Level, Sprinkler, SqFt 5000 to 6999
Details
- Parcel number: 0674794
Construction
Type & style
- Home type: SingleFamily
- Property subtype: Residential, Single Family Residence
Materials
- Wood Siding
- Foundation: Stem Wall
- Roof: Composition
Condition
- Resale
- New construction: No
- Year built: 1973
Utilities & green energy
- Sewer: Public Sewer
- Water: Public
- Utilities for property: Cable Connected
Community & HOA
HOA
- Has HOA: No
Location
- Region: Eugene
Financial & listing details
- Price per square foot: $269/sqft
- Tax assessed value: $545,687
- Annual tax amount: $5,464
- Date on market: 8/13/2026
- Listing terms: Cash,Conventional,FHA,VA Loan
- Road surface type: Paved
Price history
| Date | Event | Price |
|---|---|---|
| 8/14/2026 | Listed for sale | $564,900+43%$269/sqft |
Source: | ||
| 6/18/2019 | Sold | $395,000$188/sqft |
Source: | ||
| 5/19/2019 | Pending sale | $395,000$188/sqft |
Source: Windermere Real Estate/Lane County #19485534 Report a problem | ||
| 5/16/2019 | Listed for sale | $395,000$188/sqft |
Source: Windermere Real Estate/Lane County #19485534 Report a problem | ||
Public tax history
| Year | Property taxes | Tax assessment |
|---|---|---|
| 2025 | $5,465 +1.3% | $280,476 +3% |
| 2024 | $5,397 +2.6% | $272,307 +3% |
| 2023 | $5,259 +4% | $264,376 +3% |
| 2022 | $5,056 +6.5% | $256,676 +3% |
| 2021 | $4,749 -0.4% | $249,200 +3% |
| 2020 | $4,765 +3.5% | $241,942 +3% |
| 2019 | $4,602 +6.2% | $234,896 +3% |
| 2018 | $4,332 | $228,055 +3% |
| 2017 | $4,332 +4.7% | $221,413 +3% |
| 2016 | $4,138 +3.8% | $214,964 +3% |
| 2015 | $3,985 +2.7% | $208,703 +3% |
| 2014 | $3,879 +7.3% | $202,624 +3% |
| 2013 | $3,615 +10.5% | $196,722 +3% |
| 2012 | $3,272 | $190,992 +3% |
| 2011 | -- | $185,429 +3% |
| 2010 | -- | $180,028 +3% |
| 2009 | -- | $174,784 +3% |
| 2008 | -- | $169,693 +3% |
| 2007 | -- | $164,750 +3% |
| 2006 | -- | $159,951 +3% |
| 2005 | -- | $155,292 +3% |
| 2004 | -- | $150,769 +3% |
| 2003 | -- | $146,378 +3% |
| 2002 | -- | $142,115 +3% |
| 2001 | -- | $137,976 +3% |
| 2000 | -- | $133,957 |
Find assessor info on the county website
Monthly payment
Est. payment
$3,240/mo
Principal & interest
$2868
Property taxes
$372
Estimated market value
$550,800
$523,000 - $578,000
$2,926/mo
Climate risks
Explore flood, wildfire, and other predictive climate risk information for this property on First Street®️.
Neighborhood: Southeast
Nearby schools
Edgewood Community Elementary School
Grades K-5 • 0.3 miles9/10
GreatSchools® Rating
Test Score Rating
9/10Student Progress Rating
6/10Spencer Butte Middle School
Grades 6-8 • 0.4 miles5/10
GreatSchools® Rating
Test Score Rating
6/10Student Progress Rating
1/10South Eugene High School
Grades 9-12 • 2.3 miles8/10
GreatSchools® Rating
Test Score Rating
10/10College Readiness Rating
6/10