Uniquely private and serene, 765 Forest Avenue is in the heart of Larchmont Gardens only a short walk to Murray Ave Elementary School and close to town amenities and Metro- North. A lush established garden with level lawns, mature trees and specimen plantings create a tranquil entry to this early century farmhouse that has been expanded and updated with contemporary design and architectural details throughout. A private front porch invites you into the light filled entry and living space. The foyer leads you into an open floor plan, featuring a spacious, sun-filled living room, a cozy banquette for game nights, and an office nook. The renovated kitchen boasts stainless steel appliances including Sub-Zero fridge and Thermador stove, a center island, and Caesarstone countertops, along with designated office/homework space and a versatile playroom/den. The large primary suite is a sanctuary with vaulted ceilings, a walk-in closet and a luxurious ensuite bath. Two additional bedrooms, an office and a hall bath provide ample space for family or guests. Downstairs, the finished rec room offers 432 square feet of flexible living space with tons of light, perfect for a gym, office, playroom or Au Pair residence. Complete with a full bath, laundry room, and storage, this space caters to all your needs. Don't miss the opportunity to make 765 Forest your new home, where peace and tranquility await. Additional Information: ParkingFeatures:1 Car Detached,
Sold for $1,705,000
$1,705,000
765 Forest Avenue, Larchmont, NY 10538
3beds
2,338sqft
Single Family Residence, Residential
Built in 1910
6,970 Square Feet Lot
$1,922,500 Zestimate®
$729/sqft
$7,654 Estimated rent
Home value
$1,922,500
$1.83M - $2.04M
$7,654/mo
Zestimate® history
Owner options
List your home for rent
$7,654/mo
Rent Zestimate®
Find your next renter with Zillow Rental Manager. Plus, with online applications, you can quickly screen prospective tenants – for free.
$7,654/mo
Rent Zestimate®
Refinance and save
$11,491/mo
Est. payment
Refinancing to a lower rate could help reduce your monthly payments and save thousands over the life of the loan.
$11,491/mo
Est. payment
Explore your selling options
Work with a Zillow partner agent
Leverage their expertise and Zillow's premium Showcase listings to get your home seen by more buyers.
Get startedList with your own agent
Get your home in front of millions of buyers by listing it on Zillow.
Learn how to do itSell it yourself
Take full control of how buyers see your home on Zillow by listing For Sale by Owner (FSBO).
List your homeWhat's special
Zillow last checked:
Listing updated:
Listed by:
Derek Moore 347-556-5833,
Houlihan Lawrence Inc. 914-833-0420
Bought with:
Tina Dinota, 10401316163
Julia B Fee Sothebys Int. Rlty
Source: OneKey® MLS as distributed by MLS GRID,MLS#: H6306482
Facts & features
Interior
Bedrooms & bathrooms
- Bedrooms: 3
- Bathrooms: 3
- Full bathrooms: 3
Other
- Description: Foyer/mudroom, living room, office nook, banquette
- Level: First
Other
- Description: Kitchen, dining room, den/playroom
- Level: Second
Other
- Description: Primary with walk-in closet and ensuite bath, office, 2 bedrooms, hall bath
- Level: Third
Other
- Description: Finished rec room, full bath, laundry, utility room
- Level: Lower
Heating
- Hot Water, Radiant
Cooling
- Central Air, Ductless
Appliances
- Included: Dishwasher, Dryer, Microwave, Refrigerator, Washer, Gas Water Heater
Features
- Built-in Features, Primary Bathroom
- Windows: Blinds
- Basement: Finished,Walk-Out Access
- Attic: Partial
Interior area
- Total structure area: 2,338
- Total interior livable area: 2,338 sqft
Property
Parking
- Total spaces: 1
- Parking features: Detached
Features
- Levels: Three Or More
- Stories: 4
Lot
- Size: 6,970 Square Feet
- Features: Level, Near Public Transit, Near School, Near Shops
Details
- Parcel number: 3289002000000100000058
Construction
Type & style
- Home type: SingleFamily
- Property subtype: Single Family Residence, Residential
Materials
- Shingle Siding, Wood Siding
Condition
- Actual
- Year built: 1910
- Major remodel year: 2015
Utilities & green energy
- Sewer: Public Sewer
- Water: Public
- Utilities for property: Trash Collection Public
Community & HOA
Community
- Features: Park
- Subdivision: Larchmont Gardens
HOA
- Has HOA: No
- Amenities included: Park
Location
- Region: Larchmont
Financial & listing details
- Price per square foot: $729/sqft
- Tax assessed value: $1,072,000
- Annual tax amount: $23,571
- Date on market: 5/16/2024
- Listing agreement: Exclusive Right To Sell
- Inclusions: Flat Screen TV Bracket, Light Fixtures, Oven/Range
Price history
| Date | Event | Price |
|---|---|---|
| 8/2/2024 | Sold | $1,705,000+26.4%$729/sqft |
Source:  OneKey® MLS as distributed by MLS GRID #H6306482 Report a problem OneKey® MLS as distributed by MLS GRID #H6306482 Report a problem | ||
| 5/28/2024 | Pending sale | $1,349,000$577/sqft |
Source: OneKey® MLS as distributed by MLS GRID #H6306482 Report a problem | ||
| 5/24/2024 | Listing removed | -- |
Source: OneKey® MLS as distributed by MLS GRID #H6306482 Report a problem | ||
| 5/16/2024 | Listed for sale | $1,349,000+51.2%$577/sqft |
Source: OneKey® MLS as distributed by MLS GRID #H6306482 Report a problem | ||
| 3/6/2015 | Sold | $892,000-4.6%$382/sqft |
Source: OneKey® MLS as distributed by MLS GRID #H4419711 Report a problem | ||
| 9/25/2014 | Price change | $935,000-1.5%$400/sqft |
Source: Coldwell Banker Residential Brokerage - Larchmont Office #4419711 Report a problem | ||
| 9/6/2014 | Price change | $949,000-1.1%$406/sqft |
Source: Coldwell Banker Residential Brokerage - Larchmont Office #4419711 Report a problem | ||
| 8/5/2014 | Price change | $960,000-1.5%$411/sqft |
Source: Coldwell Banker Residential Brokerage - Larchmont Office #4419711 Report a problem | ||
| 7/9/2014 | Price change | $975,000-2.4%$417/sqft |
Source: Coldwell Banker Residential Brokerage - Larchmont Office #4419711 Report a problem | ||
| 6/13/2014 | Listed for sale | $999,000+5.7%$427/sqft |
Source: Coldwell Banker Residential Brokerage - Larchmont Office #4419711 Report a problem | ||
| 7/24/2008 | Sold | $945,000+180.4%$404/sqft |
Source: Agent Provided Report a problem | ||
| 6/19/2002 | Sold | $337,000$144/sqft |
Source: Public Record Report a problem | ||
Public tax history
| Year | Property taxes | Tax assessment |
|---|---|---|
| 2025 | -- | $1,596,000 +39.1% |
| 2024 | -- | $1,147,000 +7% |
| 2023 | -- | $1,072,000 +8% |
| 2022 | -- | $993,000 +7% |
| 2021 | -- | $928,000 +4% |
| 2020 | -- | $892,000 |
| 2019 | -- | $892,000 |
| 2018 | -- | $892,000 |
| 2017 | -- | $892,000 |
| 2016 | -- | $892,000 |
| 2015 | -- | $892,000 +8.8% |
| 2014 | -- | $820,000 -6.7% |
| 2013 | -- | $879,000 +7225% |
| 2012 | -- | $12,000 |
| 2011 | -- | $12,000 |
| 2010 | -- | $12,000 |
| 2009 | -- | $12,000 |
| 2008 | -- | $12,000 |
| 2007 | -- | $12,000 |
| 2004 | -- | $12,000 +42.9% |
| 2003 | -- | $8,400 |
| 2002 | -- | $8,400 |
| 2001 | -- | $8,400 |
| 2000 | -- | $8,400 |
| 1999 | -- | $8,400 |
Find assessor info on the county website
Neighborhood: 10538
Nearby homes
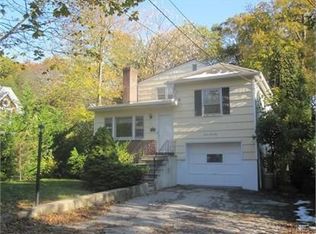
- $1,435,1003 bd2 ba1.5k sqft761 Forest Ave, Larchmont, NY 10538Off Market
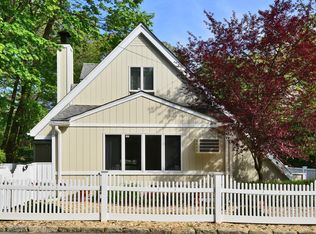
- $2,108,3003 bd3 ba1.4k sqft767 Forest Ave, Larchmont, NY 10538Off Market
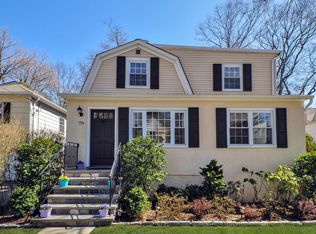
- $1,483,2004 bd2 ba2k sqft759 Forest Ave, Larchmont, NY 10538Off Market
- $2,103,1004 bd3 ba2.3k sqft88 Briarcliff Rd, Larchmont, NY 10538Off Market
- $2,025,0005 bd4 ba3.2k sqft758 Forest Ave, Larchmont, NY 10538Sold
- $2,094,3004 bd4 ba2.3k sqft86 Briarcliff Rd, Larchmont, NY 10538Off Market
- $899,0003 bd2 ba2.3k sqft769 Forest Ave, Larchmont, NY 10538For Sale
- $1,167,6003 bd1 ba1.2k sqft756 Forest Ave, Larchmont, NY 10538Off Market
Nearby schools
GreatSchools rating
- 8/10Murray Avenue SchoolGrades: K-5Distance: 0.4 mi
- 9/10Hommocks SchoolGrades: 6-8Distance: 1.1 mi
- 8/10Mamaroneck High SchoolGrades: 9-12Distance: 0.9 mi
Schools provided by the listing agent
- Elementary: Murray Avenue
- Middle: Hommocks
- High: Mamaroneck High School
Source: OneKey® MLS as distributed by MLS GRID. This data may not be complete. We recommend contacting the local school district to confirm school assignments for this home.
Get a cash offer in 3 minutes
Find out how much your home could sell for in as little as 3 minutes with a no-obligation cash offer.
Estimated market value
$1,922,500
Get a cash offer in 3 minutes
Find out how much your home could sell for in as little as 3 minutes with a no-obligation cash offer.
Estimated market value
$1,922,500
- New York
- Westchester County
- Larchmont
- 10538
- 765 Forest Avenue
Nearby cities
Nearby zip codes
Other Larchmont Topics
