First time on the market! Situated on a quiet cul-de-sac in the Greenridge Estates neighborhood of La Canada Flintridge, this custom built two-story home encompasses timeless design, open floor plan and breathtaking mountain views. As you step inside, the allure of the elevated ceiling, picturesque windows and the center atrium allows natural light to pour through the home. The formal living room with fireplace opens to the formal dining room with hardwood floors and a beautiful chandelier. The heart of the home is the bright kitchen featuring a large island with counter seating, custom cabinetry, and a breakfast area that opens to the family room with a sliding door to the backyard. Adjacent the entry, an appointed office is a convenient work-from-home option with views of the front yard. The main level features three large bedrooms, including the primary suite with elevated ceilings, walls of glass with double sliding doors to a tranquil patio for embracing the peaceful views. The primary bathroom is very spacious with a soaking tub, separate shower, double vanity and a large closet. The additional two secondary bedrooms with built-in window seats share a bathroom. There is a 3/4 guest bathroom that is also accessible to the office. The main level is complete with additional closet spaces and laundry room. The upper level boasts a fourth bedroom suite with a comfortable den that opens to a covered balcony deck. Enjoy living within a natural and serene setting in La Canada Flintridge with magic hour lighting, convenient access to the La Canada Country Club and award winning La Canada schools. Connected to sewers.
Sold for $3,180,000
Street View
Listed by: Coldwell Banker Realty • Janice McGlashan • 818-949-5230
Bought with: Partner Real Estate
$3,180,000
765 Forest Green Dr, La Canada Flintridge, CA 91011
4beds
3,442sqft
Single Family Residence
Built in 1996
0.55 Acres Lot
$3,454,400 Zestimate®
$924/sqft
$8,063 Estimated rent
Home value
$3,454,400
$3.18M - $3.73M
$8,063/mo
Zestimate® history
Owner options
List your home for rent
$8,063/mo
Rent Zestimate®
Find your next renter with Zillow Rental Manager. Plus, with online applications, you can quickly screen prospective tenants – for free.
$8,063/mo
Rent Zestimate®
Refinance and save
$20,542/mo
Est. payment
Refinancing to a lower rate could help reduce your monthly payments and save thousands over the life of the loan.
$20,542/mo
Est. payment
Explore your selling options
Work with a Zillow partner agent
Leverage their expertise and Zillow's premium Showcase listings to get your home seen by more buyers.
Get startedList with your own agent
Get your home in front of millions of buyers by listing it on Zillow.
Learn how to do itSell it yourself
Take full control of how buyers see your home on Zillow by listing For Sale by Owner (FSBO).
List your homeWhat's special
Tranquil patioDouble sliding doorsElevated ceilingsElevated ceilingLaundry roomLarge closetDouble vanity
Zillow last checked:
Listing updated:
Listed by:
Janice McGlashan DRE #01041976 818-949-5230,
Coldwell Banker Realty
Bought with:
Zhuang Chen, DRE #02124680
Partner Real Estate
Source: CRMLS,MLS#: P1-14775 Originating MLS: California Regional MLS (Ventura & Pasadena-Foothills AORs)
Originating MLS: California Regional MLS (Ventura & Pasadena-Foothills AORs)Facts & features
Interior
Bedrooms & bathrooms
- Bedrooms: 4
- Bathrooms: 4
- Full bathrooms: 2
- 3/4 bathrooms: 2
- Main level bathrooms: 3
- Main level bedrooms: 3
Rooms
- Room types: Atrium, Bathroom, Entry/Foyer, Family Room, Kitchen, Laundry, Loft, Living Room, Primary Bedroom, Office, Other, Dining Room
Primary bedroom
- Features: Primary Suite
Primary bedroom
- Features: Main Level Primary
Bathroom
- Features: Bathtub, Dual Sinks, Separate Shower
Kitchen
- Features: Kitchen Island, Kitchen/Family Room Combo
Other
- Features: Walk-In Closet(s)
Heating
- Forced Air
Cooling
- Central Air
Appliances
- Included: Double Oven, Dishwasher, Gas Cooktop
- Laundry: Inside, Laundry Room
Features
- Balcony, Separate/Formal Dining Room, High Ceilings, Open Floorplan, Atrium, Jack and Jill Bath, Loft, Main Level Primary, Primary Suite, Walk-In Closet(s)
- Flooring: Carpet, Wood
- Doors: Sliding Doors
- Has fireplace: Yes
- Fireplace features: Living Room
- Common walls with other units/homes: No Common Walls
Interior area
- Total interior livable area: 3,442 sqft
Property
Parking
- Total spaces: 3
- Parking features: Direct Access, Garage, Garage Door Opener
- Attached garage spaces: 3
Features
- Levels: Two
- Stories: 2
- Pool features: None
- Spa features: None
- Has view: Yes
- View description: Mountain(s)
Lot
- Size: 0.55 Acres
- Features: Back Yard, Lawn
Details
- Parcel number: 5817038001
- Special conditions: Standard
Construction
Type & style
- Home type: SingleFamily
- Property subtype: Single Family Residence
Condition
- Year built: 1996
Utilities & green energy
- Sewer: Public Sewer
- Water: Private
Community & HOA
Community
- Features: Suburban
HOA
- Has HOA: Yes
- Amenities included: Other
- HOA fee: $200 monthly
- HOA name: Greenridge LCF Association
- HOA phone: 626-967-7921
Location
- Region: La Canada Flintridge
Financial & listing details
- Price per square foot: $924/sqft
- Tax assessed value: $3,380,910
- Date on market: 8/18/2023
- Cumulative days on market: 17 days
- Listing terms: Cash,Cash to New Loan
Price history
| Date | Event | Price |
|---|---|---|
| 9/11/2023 | Sold | $3,180,000+18%$924/sqft |
Source:  CRMLS #P1-14775 Report a problem CRMLS #P1-14775 Report a problem | ||
| 9/4/2023 | Pending sale | $2,695,000$783/sqft |
Source: CRMLS #P1-14775 Report a problem | ||
| 8/28/2023 | Contingent | $2,695,000$783/sqft |
Source: CRMLS #P1-14775 Report a problem | ||
| 8/18/2023 | Listed for sale | $2,695,000+798.3%$783/sqft |
Source: CRMLS #P1-14775 Report a problem | ||
| 4/10/1996 | Sold | $300,000$87/sqft |
Source: Public Record Report a problem | ||
Public tax history
| Year | Property taxes | Tax assessment |
|---|---|---|
| 2026 | -- | $3,380,910 +8.8% |
| 2025 | $34,959 -2.3% | $3,106,696 -2.3% |
| 2024 | $35,795 +253.7% | $3,180,000 +263.1% |
| 2023 | $10,119 +4.2% | $875,682 +2% |
| 2022 | $9,707 +0.5% | $858,513 +2% |
| 2021 | $9,661 +1.2% | $841,680 +1% |
| 2020 | $9,542 | $833,051 +2% |
| 2019 | $9,542 +5.2% | $816,717 +2% |
| 2018 | $9,072 | $800,704 +2% |
| 2017 | $9,072 +1.8% | $785,005 +2% |
| 2016 | $8,910 -3.8% | $769,614 +1.5% |
| 2015 | $9,264 +1.5% | $758,055 +2% |
| 2014 | $9,128 | $743,207 +2.5% |
| 2012 | -- | $725,343 +2% |
| 2011 | -- | $711,121 +0.8% |
| 2010 | -- | $705,807 -0.2% |
| 2009 | -- | $707,484 +2% |
| 2008 | -- | $693,613 +2% |
| 2007 | -- | $680,014 +2% |
| 2006 | -- | $666,682 |
| 2005 | -- | $666,682 +4% |
| 2004 | -- | $640,795 +1.9% |
| 2003 | -- | $629,052 +2% |
| 2002 | -- | $616,718 +4% |
| 2000 | -- | $592,771 |
Find assessor info on the county website
Neighborhood: 91011
Nearby homes
- $3,380,8004 bd4 ba4k sqft771 Forest Green Dr, La Canada Flintridge, CA 91011Off Market
- $3,797,4005 bd5 ba4.9k sqft755 Forest Green Dr, La Canada Flintridge, CA 91011Off Market
- $18,5005 bd5 ba5.7k sqft768 Forest Green Dr, La Canada Flintridge, CA 91011For Rent
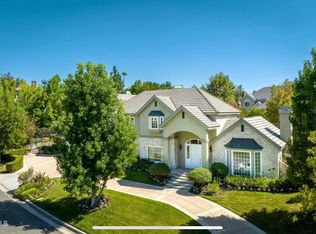
- $3,371,3004 bd4 ba4.3k sqft750 Forest Green Dr, La Canada Flintridge, CA 91011Off Market
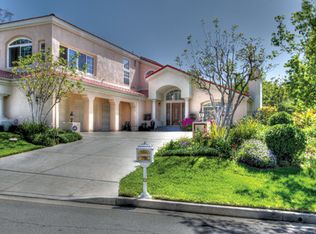
- $4,949,5005 bd5 ba6.2k sqft775 Forest Green Dr, La Canada Flintridge, CA 91011Off Market
- $4,006,9005 bd5 ba4.9k sqft778 Forest Green Dr, La Canada Flintridge, CA 91011Off Market
- $4,079,0005 bd5 ba4.1k sqft781 Greenridge Dr, La Canada Flintridge, CA 91011Sold
- $3,232,0005 bd6 ba4.3k sqft5700 Ridge Ct, La Canada Flintridge, CA 91011Off Market
Nearby schools
GreatSchools rating
- 10/10Palm Crest Elementary SchoolGrades: K-6Distance: 1.9 mi
- 9/10La Canada High SchoolGrades: 7-12Distance: 1.9 mi
Get a cash offer in 3 minutes
Find out how much your home could sell for in as little as 3 minutes with a no-obligation cash offer.
Estimated market value
$3,454,400
Get a cash offer in 3 minutes
Find out how much your home could sell for in as little as 3 minutes with a no-obligation cash offer.
Estimated market value
$3,454,400
- California
- Los Angeles County
- La Canada Flintridge
- 91011
- 765 Forest Green Dr
Nearby cities
Nearby zip codes
Other La Canada Flintridge Topics
- Apartments for Rent in 91011
- Houses for Sale in 91011
- Houses for Rent in 91011
- 91011 Real Estate
- La Canada Flintridge Condos
- Houses for Sale in La Canada Flintridge
- Newest Listings in La Canada Flintridge
- La Canada Flintridge Home Values
- La Canada Flintridge Real Estate Agents
- La Canada Flintridge Refinance
- La Canada Flintridge Mortgage Rates
