Beautifully maintained 4-Bed/3-Bth raised ranch in a private setting within the Fremd High School district! Lush landscaping and a well-manicured lawn create great curb appeal. Inside, the main level features a spacious, open living room with gorgeous hardwood floors and abundant natural light. The living room flows seamlessly into the formal dining room and kitchen, which offers granite countertops, stainless steel appliances, space for a breakfast table and sliders leading to the deck. Three generously sized bedrooms are located on the main level, including the spacious Primary Suite with a walk-in closet and en-suite bath. A second full bath completes the main level. Downstairs, the foyer provides convenient access to the patio and leads down into the expansive family room, offering flexible space for a media room, recreation area, playroom or whatever suits your needs. A fourth bedroom and full bath create a private space for guests, while the large laundry/work room completes the lower level. Outside, enjoy the expansive backyard with multiple areas for relaxing and entertaining. Tucked away in a peaceful, private setting yet conveniently close to groceries, restaurants, parks, shopping and more, this home offers the best of both worlds. Don't miss it!
Re-activated
$575,000
765 Freeman Ct, Hoffman Estates, IL 60192
4beds
2,641sqft
Single Family Residence
Built in 1970
9,147 Square Feet Lot
$-- Zestimate®
$218/sqft
$-- HOA
What's special
Lush landscapingGenerously sized bedroomsWell-manicured lawnEn-suite bathAbundant natural lightGorgeous hardwood floorsExpansive family room
- --
- 641
- views
- 53
- saves
Zillow last checked:
Listing updated:
Listed by:
BJ Tregoning (224)699-5002,
Redfin Corporation
Source: MRED as distributed by MLS GRID,MLS#: 12748773
Facts & features
Interior
Bedrooms & bathrooms
- Bedrooms: 4
- Bathrooms: 3
- Full bathrooms: 3
Rooms
- Room types: Utility Room-Lower Level, Foyer, Walk In Closet
Primary bedroom
- Features: Flooring (Hardwood), Bathroom (Full, Shower Only)
- Level: Main
- Area: 195 Square Feet
- Dimensions: 15X13
Bedroom 2
- Features: Flooring (Carpet)
- Level: Main
- Area: 156 Square Feet
- Dimensions: 13X12
Bedroom 3
- Features: Flooring (Carpet)
- Level: Main
- Area: 120 Square Feet
- Dimensions: 12X10
Bedroom 4
- Features: Flooring (Luxury Vinyl)
- Level: Lower
- Area: 195 Square Feet
- Dimensions: 15X13
Dining room
- Features: Flooring (Hardwood)
- Level: Main
- Area: 120 Square Feet
- Dimensions: 12X10
Family room
- Features: Flooring (Carpet)
- Level: Lower
- Area: 540 Square Feet
- Dimensions: 27X20
Foyer
- Features: Flooring (Hardwood)
- Level: Main
- Area: 130 Square Feet
- Dimensions: 13X10
Kitchen
- Features: Kitchen (Breakfast Room, Granite Counters, Updated Kitchen), Flooring (Hardwood)
- Level: Main
- Area: 154 Square Feet
- Dimensions: 14X11
Laundry
- Features: Flooring (Vinyl)
- Level: Lower
- Area: 54 Square Feet
- Dimensions: 9X6
Living room
- Features: Flooring (Hardwood)
- Level: Main
- Area: 270 Square Feet
- Dimensions: 18X15
Other
- Features: Flooring (Vinyl)
- Level: Basement
- Area: 234 Square Feet
- Dimensions: 18X13
Walk in closet
- Features: Flooring (Hardwood)
- Level: Main
- Area: 30 Square Feet
- Dimensions: 6X5
Heating
- Natural Gas, Forced Air
Cooling
- Central Air
Appliances
- Included: Range, Microwave, Dishwasher, Refrigerator, Washer, Dryer, Disposal, Stainless Steel Appliance(s)
- Laundry: Gas Dryer Hookup, In Unit, Sink
Features
- 1st Floor Bedroom, 1st Floor Full Bath, Walk-In Closet(s), Open Floorplan, Dining Combo, Granite Counters
- Flooring: Hardwood, Carpet
- Doors: 6 Panel Door(s)
- Windows: Screens
- Basement: Finished,Full,Daylight
- Attic: Full,Pull Down Stair,Unfinished
Interior area
- Total structure area: 2,641
- Total interior livable area: 2,641 sqft
Property
Parking
- Total spaces: 2
- Parking features: Concrete, Garage Door Opener, Yes, Garage Owned, Attached, Garage
- Attached garage spaces: 2
- Has uncovered spaces: Yes
Accessibility
- Accessibility features: No Disability Access
Features
- Levels: Tri-Level
- Patio & porch: Patio
- Exterior features: Balcony
Lot
- Size: 9,147 Square Feet
- Dimensions: 76x118
- Features: Mature Trees
Details
- Additional structures: None
- Parcel number: 02203040040000
- Special conditions: None
- Other equipment: TV-Cable
Construction
Type & style
- Home type: SingleFamily
- Property subtype: Single Family Residence
Materials
- Vinyl Siding
- Foundation: Concrete Perimeter
- Roof: Asphalt
Condition
- New construction: No
- Year built: 1970
Utilities & green energy
- Electric: Circuit Breakers
- Sewer: Public Sewer
- Water: Lake Michigan, Public
Community & HOA
Community
- Features: Curbs, Sidewalks, Street Lights, Street Paved
HOA
- Services included: None
Location
- Region: Hoffman Estates
Financial & listing details
- Price per square foot: $218/sqft
- Tax assessed value: $390,000
- Annual tax amount: $11,346
- Date on market: 9/10/2026
- Ownership: Fee Simple
Estimated market value
Not available
Estimated sales range
Not available
Not available
Price history
Price history is unavailable.
Public tax history
| Year | Property taxes | Tax assessment |
|---|---|---|
| 2024 | $10,689 +5.6% | $39,000 |
| 2023 | $10,127 +4.1% | $39,000 |
| 2022 | $9,732 +29.6% | $39,000 +37.2% |
| 2021 | $7,511 +0.4% | $28,426 |
| 2020 | $7,481 +1% | $28,426 -9.8% |
| 2019 | $7,407 -1.2% | $31,515 +5.6% |
| 2018 | $7,496 +1.4% | $29,843 |
| 2017 | $7,389 +0.2% | $29,843 |
| 2016 | $7,376 +14.6% | $29,843 +18.4% |
| 2015 | $6,437 +1.5% | $25,208 |
| 2014 | $6,344 +3.1% | $25,208 |
| 2013 | $6,153 -10.7% | $25,208 -15.6% |
| 2012 | $6,890 -2% | $29,884 |
| 2011 | $7,031 +17.3% | $29,884 |
| 2010 | $5,996 -6.4% | $29,884 -11.3% |
| 2009 | $6,408 +17% | $33,704 -5% |
| 2008 | $5,478 +14.6% | $35,478 |
| 2007 | $4,781 +3.5% | $35,478 +41.4% |
| 2006 | $4,621 +6.2% | $25,095 |
| 2005 | $4,351 +4.5% | $25,095 |
| 2004 | $4,162 -1.3% | $25,095 +18.9% |
| 2003 | $4,216 +3.2% | $21,111 |
| 2002 | $4,084 +15% | $21,111 |
| 2001 | $3,550 +1.6% | $21,111 +19% |
| 2000 | $3,494 +1.1% | $17,736 |
| 1999 | $3,456 | $17,736 |
Find assessor info on the county website
Monthly payment
Est. payment
Payment breakdown
Explore the cost of this home by adjusting the details. Changes won't be saved.Climate risks
Neighborhood: Winston Knolls
Nearby schools
Schools provided by the listing agent
- Elementary: Frank C Whiteley Elementary Scho
- Middle: Plum Grove Middle School
- High: Wm Fremd High School
- District: 15
Source: MRED as distributed by MLS GRID. This data may not be complete. We recommend contacting the local school district to confirm school assignments for this home.
Similar homes
- $665,0004 bd3 ba2.4k sqft1303 W Crooked Willow Ln, Palatine, IL 60067Active
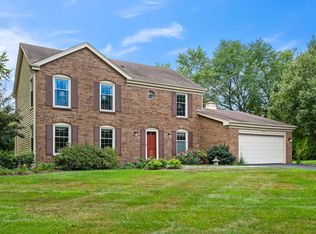 MLS ID #12755216, Susan Gould, Berkshire Hathaway HomeServices Starck Real Estate. MRED as distributed by MLS GRID
 - $450,0003 bd3 ba1.7k sqft1233 Old Timber Ct, Hoffman Estates, IL 60192Active
 MLS ID #12734458, Janine Sasso, CSC, Coldwell Banker Realty. MRED as distributed by MLS GRID
 - $550,0004 bd3 ba2.9k sqft1081 Westfield Way, Mundelein, IL 60060New
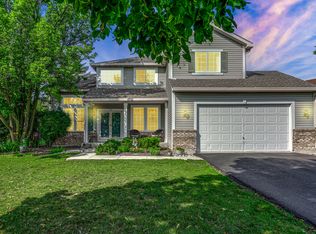 MLS ID #12761616, Julia Alexander, Keller Williams North Shore West. MRED as distributed by MLS GRID
 - $675,0004 bd3 ba2.9k sqft2330 Coach Rd, Long Grove, IL 60047New
 MLS ID #12759466, Peter Babjak, Sky High Real Estate Inc.. MRED as distributed by MLS GRID
