Skip main navigation
Closed
  • $325,000

    765 Gayth Ave, Heath, OH 43056

    3beds
    --sqft
    Single Family Residence
    Built in 2022
    0.46 Acres Lot
    $338,400 Zestimate®
    $--/sqft
    $2,371 Estimated rent

    Home value

    $338,400

    $294,000 - $389,000

    $2,371/mo

    Zestimate® history
    Loading
    Loading...

    Owner options

    List your home for rent

    $2,371/mo

    Rent Zestimate®

    Find your next renter with Zillow Rental Manager. Plus, with online applications, you can quickly screen prospective tenants – for free.

    Learn more

    $2,371/mo

    Rent Zestimate®

    Refinance and save

    $2,037/mo

    Est. payment

    Refinancing to a lower rate could help reduce your monthly payments and save thousands over the life of the loan.

    See today's rates

    $2,037/mo

    Est. payment

    Explore your selling options

    Work with a Zillow partner agent

    Leverage their expertise and Zillow's premium Showcase listings to get your home seen by more buyers.

    Get started

    List with your own agent

    Get your home in front of millions of buyers by listing it on Zillow.

    Learn how to do it

    Sell it yourself

    Take full control of how buyers see your home on Zillow by listing For Sale by Owner (FSBO).

    List your home

    What's special

    Dead end streetHigh vaulted ceilingsRecessed lightingCovered front porchStainless steel appliancesGranite countertopsWhite cabinetry
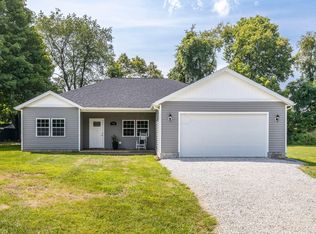
    Stunning Ranch Built in 2022 with Modern Aesthetic! Ideally located on a dead end street in a highly sought-after area, this 3BR/2BA, 1,544sqft home offers a quiet lifestyle with the desirable benefits of nearby conveniences, such as shopping, schools, entertainment, parks, and restaurants. The 0.46-acre lot offers room for entertaining, while the covered front porch adds a warm, inviting vibe. Step inside to discover high vaulted ceilings, open concept main living area, split-floorplan, recessed lighting, premium vinyl wood flooring, and a gourmet kitchen. Truly catering to contemporary needs, the open concept chef's kitchen includes stainless steel appliances, granite countertops, gas stove, white cabinetry, and pantry. For extra privacy, the primary bedroom is secluded and offers a spacious walk-in closet featuring custom built-ins and an attached en suite highlighting a large step-in shower, attractive tilework, and a double vanity. Other features include: Oversized two-car garage, laundry room, full second bath with shower/tub combo, and much more. Get all the exclusive benefits and peace-of-mind a NEWER construction home offers!

    Zillow last checked:

    Listing updated:

    Listed by:

    Chantel Wade sellwithchantel@gmail.com614-309-7956,

    EXP Realty, LLC,

    Paige Morris 614-584-8063,

    EXP Realty, LLC

    Bought with:

    William Bogantz, 2023006003

    Superior Real Estate, LLC

    Source: MLS Now,MLS#: 5114131MLS LogoOriginating MLS: Other/Unspecificed

    Facts & features

    Interior

    Bedrooms & bathrooms
    • Bedrooms: 3
    • Bathrooms: 2
    • Full bathrooms: 2
    • Main level bathrooms: 2
    • Main level bedrooms: 3
    Heating
    • Forced Air, Gas
    Cooling
    • Central Air
    Appliances
    • Included: Dishwasher, Microwave, Range, Refrigerator
    • Laundry: Washer Hookup, Electric Dryer Hookup, Main Level
    Features
    • Ceiling Fan(s), Eat-in Kitchen, Open Floorplan, Pantry, Vaulted Ceiling(s), Walk-In Closet(s)
    • Windows: Insulated Windows
    • Basement: None
    • Has fireplace: No
    • Fireplace features: None

    Property

    Parking
    • Total spaces: 2
    • Parking features: Attached, Garage
    • Attached garage spaces: 2
    Features
    • Levels: One
    • Stories: 1
    • Patio & porch: Front Porch, Porch
    • Fencing: Invisible
    Lot
    • Size: 0.46 Acres
    • Features: Dead End
    Details
    • Parcel number: 03009001200.000
    • Special conditions: Standard

    Construction

    Type & style
    • Home type: SingleFamily
    • Architectural style: Ranch
    • Property subtype: Single Family Residence
    Materials
    • Vinyl Siding
    • Foundation: Slab
    • Roof: Asphalt,Fiberglass,Shingle
    Condition
    • Year built: 2022

    Utilities & green energy

    • Sewer: Septic Tank
    • Water: Public

    Community & HOA

    HOA
    • Has HOA: No
    Location
    • Region: Heath

    Financial & listing details

    • Tax assessed value: $246,000
    • Annual tax amount: $3,704
    • Date on market: 4/17/2025
    • Cumulative days on market: 89 days
    • Listing terms: Cash,Conventional,FHA,VA Loan

    Price history

    DateEventPrice
    7/16/2025Pending sale$325,000
    Source: MLS Now #5114131 Report a problem
    7/15/2025Sold$325,000
    Source: MLS Now #5114131 Report a problem
    6/16/2025Contingent$325,000
    Source: Columbus and Central Ohio Regional MLS #225011978 Report a problem
    6/5/2025Listed for sale$325,000
    Source: Columbus and Central Ohio Regional MLS #225011978 Report a problem
    4/20/2025Contingent$325,000
    Source: Columbus and Central Ohio Regional MLS #225011978 Report a problem
    4/17/2025Listed for sale$325,000+12.1%
    Source: Columbus and Central Ohio Regional MLS #225011978 Report a problem
    7/8/2022Sold$290,000+5.5%
    Source: Public Record Report a problem
    5/28/2022Contingent$275,000
    Source: Columbus and Central Ohio Regional MLS #222018361 Report a problem
    5/26/2022Listed for sale$275,000
    Source: Columbus and Central Ohio Regional MLS #222018361 Report a problem

    Public tax history

    YearProperty taxesTax assessment
    2025$3,807 +2.8%$86,100
    2024$3,704 -9.6%$86,100
    2023$4,099 +1382.6%$86,100
    2022$276 +0%--
    2021$276 -0.5%--
    2020$278 +4.5%--
    2019$266 -1%--
    2018$269 -31%--
    2017$390 +125.2%--
    2016$173 -1.6%--
    2015$176 --
    2014$176 +12.3%--
    2013$156 -23.9%--
    2012$206 -5.9%--
    2010$219 $2,910
    Find assessor info on the county website

    Neighborhood: 43056

    Nearby schools

    GreatSchools rating
    Schools provided by the listing agent
    • District: Heath CSD - 4502

    Source: MLS Now. This data may not be complete. We recommend contacting the local school district to confirm school assignments for this home.

    Get a cash offer in 3 minutes
    Find out how much your home could sell for in as little as 3 minutes with a no-obligation cash offer.
    Estimated market value
    $338,400
    Get a cash offer in 3 minutes
    Find out how much your home could sell for in as little as 3 minutes with a no-obligation cash offer.
    Estimated market value
    $338,400