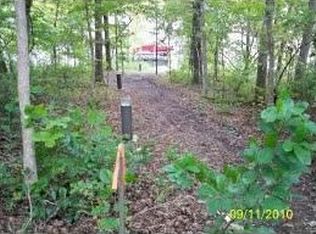
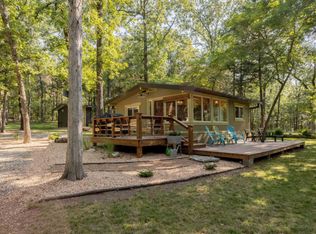
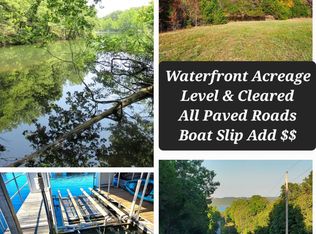
765 Golden Run Lane, Shell Knob, MO 65747
Home value
$1,940,900
$1.67M - $2.27M
Not available
Owner options
Find your next renter with Zillow Rental Manager. Plus, with online applications, you can quickly screen prospective tenants – for free.
Refinancing to a lower rate could help reduce your monthly payments and save thousands over the life of the loan.
Explore your selling options
Work with a Zillow partner agent
Leverage their expertise and Zillow's premium Showcase listings to get your home seen by more buyers.
Get startedList with your own agent
Get your home in front of millions of buyers by listing it on Zillow.
Learn how to do itSell it yourself
Take full control of how buyers see your home on Zillow by listing For Sale by Owner (FSBO).
List your homeWhat's special
Zillow last checked:
Listing updated:
Booker Cox III 417-334-5433,
Foggy River Realty LLC,
Tim Parsons 417-229-3175,
Foggy River Realty LLC
Patrick J Murney, 1999093539
Murney Associates - Primrose
Facts & features
Interior
Bedrooms & bathrooms
- Bedrooms: 6
- Bathrooms: 9
- Full bathrooms: 7
- 1/2 bathrooms: 2
Rooms
- Room types: Loft, John Deere, Kitchen- 2nd, Pantry, Apartment, Bonus Room, Living Areas (3+), Office, Recreation Room, Workshop, In-Law Suite, Living Room, Family Room, Master Bedroom, Bedroom
Primary bedroom
- Area: 330
- Dimensions: 15 x 22
Primary bedroom
- Area: 143
- Dimensions: 11 x 13
Bedroom 1
- Area: 169
- Dimensions: 13 x 13
Bedroom 2
- Area: 156
- Dimensions: 12 x 13
Bedroom 3
- Area: 322
- Dimensions: 23 x 14
Bedroom 4
- Description: No Window/Closet
- Area: 276
- Dimensions: 23 x 12
Bathroom full
- Area: 54
- Dimensions: 9 x 6
Bathroom full
- Area: 48
- Dimensions: 8 x 6
Bathroom full
- Area: 187
- Dimensions: 11 x 17
Bonus room
- Description: Bunk Room
- Area: 144
- Dimensions: 12 x 12
Family room
- Area: 468
- Dimensions: 26 x 18
Game room
- Area: 238
- Dimensions: 14 x 17
Kitchen
- Area: 338
- Dimensions: 26 x 13
Laundry
- Area: 77
- Dimensions: 7 x 11
Living room
- Area: 918
- Dimensions: 27 x 34
Loft
- Area: 143
- Dimensions: 13 x 11
Heating
- Heat Pump, Propane
Cooling
- Central Air, Ceiling Fan(s)
Appliances
- Included: Dishwasher, Propane Cooktop, Propane Water Heater, Free-Standing Electric Oven, See Remarks, Microwave, Water Softener Owned
- Laundry: In Basement
Features
- Walk-in Shower, High Ceilings, Soaking Tub, Granite Counters, Beamed Ceilings, Walk-In Closet(s), Cathedral Ceiling(s)
- Flooring: Carpet, Hardwood
- Windows: Skylight(s), Double Pane Windows
- Basement: Walk-Out Access,Finished,Full
- Has fireplace: Yes
- Fireplace features: Two or More, Propane, Wood Burning
Interior area
- Total structure area: 5,887
- Total interior livable area: 5,809 sqft
- Finished area above ground: 3,357
- Finished area below ground: 2,452
Property
Parking
- Total spaces: 2
- Parking features: RV Access/Parking, Workshop in Garage, Gravel, Gated, Driveway, Circular Driveway, Parking Space
- Garage spaces: 2
- Has uncovered spaces: Yes
Features
- Levels: Two
- Stories: 2
- Patio & porch: Patio, Front Porch, Covered, Deck
- Exterior features: Gas Grill, Water Access, Playscape
- Has view: Yes
- View description: Lake, Water
- Has water view: Yes
- Water view: Lake,Water
- Waterfront features: Waterfront, Lake Front
Lot
- Size: 34 Acres
- Features: Acreage, Wooded/Cleared Combo, Adjoins Government Land, Horses Allowed, Waterfront, Mature Trees, Landscaped
Details
- Additional structures: Second Residence
- Parcel number: 151.011000000006.000
- Horses can be raised: Yes
Construction
Type & style
- Home type: SingleFamily
- Architectural style: Other
- Property subtype: Single Family Residence
Materials
- Brick, Stone
Condition
- Year built: 2001
Utilities & green energy
- Sewer: Septic Tank
- Water: Private
Community & HOA
Community
- Subdivision: Not in List: Stone
Location
- Region: Shell Knob
Financial & listing details
- Tax assessed value: $341,200
- Annual tax amount: $3,027
- Date on market: 4/11/2024
- Road surface type: Asphalt, Gravel
Price history
| Date | Event | Price |
|---|---|---|
| 6/11/2024 | Sold | -- |
Source: | ||
| 4/19/2024 | Pending sale | $1,950,000$336/sqft |
Source: | ||
| 4/11/2024 | Listed for sale | $1,950,000$336/sqft |
Source: | ||
Public tax history
| Year | Property taxes | Tax assessment |
|---|---|---|
| 2025 | $3,004 -0.9% | $64,510 |
| 2024 | $3,032 +0.2% | $64,510 |
| 2023 | $3,027 +0.6% | $64,510 |
| 2022 | $3,009 | $64,510 |
| 2021 | -- | $64,510 |
| 2020 | -- | $64,510 |
| 2019 | -- | $64,510 -0.1% |
| 2018 | -- | $64,550 |
| 2017 | $3,128 +14.4% | $64,550 |
| 2016 | $2,735 +0.5% | $64,550 |
| 2015 | $2,722 +11.5% | $64,550 +0% |
| 2014 | $2,441 +0.8% | $64,520 +11.6% |
| 2012 | $2,423 +2.5% | $57,800 |
| 2011 | $2,364 +0% | $57,800 |
| 2010 | $2,363 | $57,800 |
Neighborhood: 65747
Nearby homes
- $873,8003 bd2 ba3 sqft299 Oak Tree Point Ln, Shell Knob, MO 65747Off Market

- $916,500-- bd-- ba3.7k sqft277 Oak Tree Point Ln, Shell Knob, MO 65747Off Market
- $293,3001 bd1 ba462 sqft527 Wolf Den Rd, Shell Knob, MO 65747Off Market

- $--10 acres0 Golden Run Ln TRACT 21, Shell Knob, MO 65747Sold

- $5455.44 acres762 Golden Run Ln, Shell Knob, MO 65747Off Market
- $571,200-- bd-- ba3.1k sqft207 Oak Tree Point Ln, Shell Knob, MO 65747Off Market
- $532,500-- bd-- ba2.9k sqft67 Oak Tree Point Ln, Shell Knob, MO 65747Off Market
- $825,000-- bd-- ba3.6k sqft181 Oak Tree Point Ln, Shell Knob, MO 65747Off Market
Nearby schools
GreatSchools rating
- 6/10Shell Knob Elementary SchoolGrades: PK-8Distance: 6.9 mi
Schools provided by the listing agent
- Elementary: Shell Knob
- Middle: Shell Knob
- High: Cassville
Source: SOMOMLS as distributed by MLS GRID. This data may not be complete. We recommend contacting the local school district to confirm school assignments for this home.
Sell for more on Zillow
- Missouri
- Stone County
- Shell Knob
- 65747
- 765 Golden Run Lane