Skip main navigation
Off market
  • $5,288,100

    765 Hamilton Ave, Palo Alto, CA 94301

    4beds
    2baths
    2,297sqft
    SingleFamily
    Built in 1921
    7,405 Square Feet Lot
    $5,288,100 Zestimate®
    $2,302/sqft
    $7,789 Estimated rent

    Home value

    $5,288,100

    $4.71M - $5.92M

    $7,789/mo

    Zestimate® history
    Loading
    Loading...

    Owner options

    List your home for rent

    $7,789/mo

    Rent Zestimate®

    Find your next renter with Zillow Rental Manager. Plus, with online applications, you can quickly screen prospective tenants – for free.

    Learn more

    $7,789/mo

    Rent Zestimate®

    Refinance and save

    $34,166/mo

    Est. payment

    Refinancing to a lower rate could help reduce your monthly payments and save thousands over the life of the loan.

    See today's rates

    $34,166/mo

    Est. payment

    Explore your selling options

    Work with a Zillow partner agent

    Leverage their expertise and Zillow's premium Showcase listings to get your home seen by more buyers.

    Get started

    List with your own agent

    Get your home in front of millions of buyers by listing it on Zillow.

    Learn how to do it

    Sell it yourself

    Take full control of how buyers see your home on Zillow by listing For Sale by Owner (FSBO).

    List your home

    What's special

    Classic prairie style homeLarge islandMini kitchen spaceModern amenitiesAdditional living spaceClassic prairie style featuresStainless steel appliances

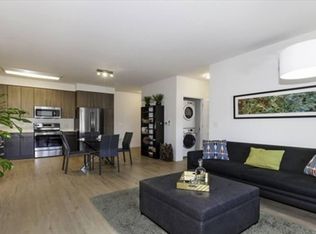
    Come see our beautiful 4 bedroom, 2 bathroom classic Prairie Style home in the desirable Crescent Park neighborhood of Palo Alto. Situated on a beautifully landscaped large deep lot you will enjoy being close to downtown while still having the privacy of a back yard sanctuary. Updated extensively in 2009 the home features a gourmet chef's kitchen with granite countertops, top of the line stainless steel appliances, large island, butler's pantry and a second pantry. With the family room just two steps down, there is a wonderful open feeling to the space perfect for family time. Both the family room and the dining room open to the back pergola covered patio just right for outdoor dining or visiting with friends. Both bathrooms were updated with a designer's touch. Tastefully done with classic Prairie Style features it is the perfect mix of old world look with modern amenities. The staircase that leads to the bedrooms upstairs can be entered from the living room or the kitchen making it possible to entertain without interruption. The largest bedroom features 2 large walk in closets plenty of storage space. The basement houses the washer / dryer and laundry sink, along with plenty of well lighted storage space. At the back of the property is the one car garage with additional living space that is perfect for your office or guests. It has one bedroom, a private bath, washer/dryer and mini kitchen space. $8,750.00 per month Lease length to be determined Security deposit $12,750.00 Utilities paid by tenant Gardener included Pets interviewed Renter pays for all utilities. Small pet considered. No smoking. Security deposit and first months rent due prior to move in. Lease length to be negotiated but prefer one year lease.

    This property is off market, which means it's not currently listed for sale or rent on Zillow. This may be different from what's available on other websites or public sources.

    Facts & features

    Interior

    Bedrooms & bathrooms
    • Bedrooms: 4
    • Bathrooms: 2
    Heating
    • Forced air
    Cooling
    • Other
    Appliances
    • Included: Dishwasher, Dryer, Washer
    • Laundry: In Unit
    Features
    • Flooring: Hardwood
    • Has fireplace: Yes
    Interior area
    • Total interior livable area: 2,297 sqft

    Property

    Parking
    • Parking features: Garage - Detached, Off-street
    Features
    • Exterior features: Stucco
    Lot
    • Size: 7,405 Square Feet
    Details
    • Parcel number: 00302032

    Construction

    Type & style
    • Home type: SingleFamily
    Materials
    • wood frame
    • Roof: Built-up
    Condition
    • Year built: 1921

    Community & HOA

    Location
    • Region: Palo Alto

    Financial & listing details

    • Price per square foot: $2,302/sqft
    • Tax assessed value: $1,190,442
    • Annual tax amount: $15,340

    Price history

    DateEventPrice
    12/4/2022Listed for rent$8,750$4/sqft
    Source: Zillow Rental Manager Report a problem
    12/1/2022Listing removed--
    Source: MLSListings Inc #ML81901899 Report a problem
    9/22/2022Price change$4,498,000-4.3%$1,958/sqft
    Source: MLSListings Inc #ML81901899 Report a problem
    7/28/2022Listed for sale$4,698,000$2,045/sqft
    Source: MLSListings Inc #ML81901899 Report a problem

    Public tax history

    YearProperty taxesTax assessment
    2025$15,340 +4.8%$1,190,442 +2%
    2024$14,642 +1.5%$1,167,101 +2%
    2023$14,423 +1.2%$1,144,218 +2%
    2022$14,249 +2%$1,121,784 +2%
    2021$13,967 +2%$1,099,789 +1%
    2020$13,687 $1,088,513 +2%
    2019$13,687 +3.9%$1,067,170 +2%
    2018$13,171 $1,046,246 +2%
    2017$13,171 +1.8%$1,025,732 +2%
    2016$12,937 +3.8%$1,005,621 +1.5%
    2015$12,466 +2.5%$990,517 +2%
    2014$12,158 $971,115 +0.5%
    2013-- $966,728 +2%
    2012-- $947,773 +2%
    2011-- $929,190 +0.8%
    2010-- $922,246 -0.2%
    2009-- $924,438 +2%
    2008-- $906,312 +2%
    2007-- $888,542 +2%
    2006-- $871,121 +2%
    2005-- $854,041 +2%
    2004-- $837,296 +1.9%
    2003-- $821,951 +2%
    2002-- $805,835 +2%
    2001-- $790,035
    Find assessor info on the county website

    Neighborhood: Crescent Park

    Nearby schools

    GreatSchools rating
    Get a cash offer in 3 minutes
    Find out how much your home could sell for in as little as 3 minutes with a no-obligation cash offer.
    Estimated market value
    $5,288,100
    Get a cash offer in 3 minutes
    Find out how much your home could sell for in as little as 3 minutes with a no-obligation cash offer.
    Estimated market value
    $5,288,100