Welcome to 765 Highland Dr, a solidly built and thoughtfully updated home backing up to 200 acres of protected open space. This single level 3-bed, 2-bath home includes a 400 sq ft addition with private entry and full bath—perfect for guests, extended family, or income potential. Major upgrades include a new roof (2019), exterior paint job (2025), new gas furnace with HEPA filter (2024), updated water heater components (2025), PEX plumbing, Marvin dual-pane windows, updated electrical panels, and fresh interior paint (2025). The foundation features 12” footings, concrete subfloor, and engineered gravel drainage for superior moisture and earthquake resistance. The home was designed to be wheelchair friendly and accessible. One of the rooms was used as an art studio and has a sink and built in cabinetry. The yard offers privacy, views, and a powered 10x12 shed. There are pavers, paths, and plenty of room for gardening. There have been several improvements and maintenance items recently addressed so be sure to request the complete information packet for review! This home has been well cared for and is built to last. Close to trails, town, and nature, yet tucked away for peace and quiet. This is a rare opportunity to own a home with structural integrity, great views, and versatility in Los Osos. Schedule your appointment to preview this home today!
Sold for $860,000
Listed by: Keller Williams Realty Central Coast • Owen Schwaegerle • Contact: 805-548-8686
Bought with: Kestly Realty Group Inc.
$860,000
765 Highland Dr, Los Osos, CA 93402
3beds
1,357sqft
Single Family Residence
Built in 1963
8,300 Square Feet Lot
$868,600 Zestimate®
$634/sqft
$3,407 Estimated rent
Home value
$868,600
$790,000 - $947,000
$3,407/mo
Zestimate® history
Owner options
List your home for rent
$3,407/mo
Rent Zestimate®
Find your next renter with Zillow Rental Manager. Plus, with online applications, you can quickly screen prospective tenants – for free.
$3,407/mo
Rent Zestimate®
Refinance and save
$5,457/mo
Est. payment
Refinancing to a lower rate could help reduce your monthly payments and save thousands over the life of the loan.
$5,457/mo
Est. payment
Explore your selling options
Work with a Zillow partner agent
Leverage their expertise and Zillow's premium Showcase listings to get your home seen by more buyers.
Get startedList with your own agent
Get your home in front of millions of buyers by listing it on Zillow.
Learn how to do itSell it yourself
Take full control of how buyers see your home on Zillow by listing For Sale by Owner (FSBO).
List your homeWhat's special
New roofPex plumbingRoom for gardeningUpdated water heater componentsFresh interior paintSingle levelUpdated electrical panels
Zillow last checked:
Listing updated:
Listed by:
Owen Schwaegerle DRE #02040597 805-215-5063,
Keller Williams Realty Central Coast,
Camille Schwaegerle DRE #02107467 805-215-5073,
Keller Williams Realty Central Coast
Bought with:
Troy Gray, DRE #02200783
Kestly Realty Group Inc.
Source: CRMLS,MLS#: SC25168220 Originating MLS: California Regional MLS
Originating MLS: California Regional MLSFacts & features
Interior
Bedrooms & bathrooms
- Bedrooms: 3
- Bathrooms: 2
- Full bathrooms: 1
- 3/4 bathrooms: 1
- Main level bathrooms: 2
- Main level bedrooms: 3
Rooms
- Room types: Art Studio, Bonus Room, Bedroom, Converted Bedroom, Entry/Foyer, Family Room, Kitchen, Laundry, Living Room, Primary Bedroom, Workshop
Bedroom
- Features: All Bedrooms Down
Bedroom
- Features: Bedroom on Main Level
Bathroom
- Features: Bathtub, Separate Shower
Kitchen
- Features: Tile Counters
Heating
- Central, Fireplace(s)
Cooling
- None
Appliances
- Included: Built-In Range, Dishwasher, Gas Oven, Microwave, Refrigerator, Range Hood, Water Heater
- Laundry: In Kitchen
Features
- Ceiling Fan(s), Eat-in Kitchen, All Bedrooms Down, Bedroom on Main Level, French Door(s)/Atrium Door(s), Main Level Primary, Workshop
- Flooring: Bamboo, Tile
- Doors: Atrium Doors, French Doors, Sliding Doors
- Has fireplace: Yes
- Fireplace features: Family Room
- Common walls with other units/homes: No Common Walls
Interior area
- Total interior livable area: 1,357 sqft
- Finished area below ground: 0
Property
Parking
- Total spaces: 1
- Parking features: Concrete, Driveway Up Slope From Street, Garage, Off Street
- Attached garage spaces: 1
Accessibility
- Accessibility features: Grab Bars, No Stairs, Parking, Accessible Doors, Accessible Entrance
Features
- Levels: One
- Stories: 1
- Entry location: Main front door
- Pool features: None
- Spa features: None
- Fencing: Average Condition,Wood
- Has view: Yes
- View description: Hills
Lot
- Size: 8,300 Square Feet
- Features: 0-1 Unit/Acre, Back Yard, Flag Lot, Landscaped, Rocks, Walkstreet, Yard
Details
- Additional structures: Shed(s)
- Parcel number: 074383009
- Zoning: 10
- Special conditions: Standard
Construction
Type & style
- Home type: SingleFamily
- Architectural style: Ranch
- Property subtype: Single Family Residence
Materials
- Stucco
- Foundation: Concrete Perimeter
- Roof: Asphalt
Condition
- New construction: No
- Year built: 1963
Utilities & green energy
- Sewer: Public Sewer
- Water: Public
- Utilities for property: Electricity Connected, Natural Gas Connected, Sewer Connected, Water Connected
Community & HOA
Community
- Features: Biking, Hiking
- Subdivision: Redfield Woods(650)
Location
- Region: Los Osos
Financial & listing details
- Price per square foot: $634/sqft
- Tax assessed value: $134,214
- Annual tax amount: $1,622
- Date on market: 7/27/2025
- Cumulative days on market: 8 days
- Listing terms: Cash to New Loan
- Road surface type: Paved
Price history
| Date | Event | Price |
|---|---|---|
| 8/26/2025 | Sold | $860,000+1.2%$634/sqft |
Source:  CRMLS #SC25168220 Report a problem CRMLS #SC25168220 Report a problem | ||
| 8/5/2025 | Pending sale | $850,000$626/sqft |
Source: CRMLS #SC25168220 Report a problem | ||
| 7/27/2025 | Listed for sale | $850,000$626/sqft |
Source: CRMLS #SC25168220 Report a problem | ||
Public tax history
| Year | Property taxes | Tax assessment |
|---|---|---|
| 2025 | $1,622 +15.6% | $134,214 +2% |
| 2024 | $1,403 -21.3% | $131,583 +2% |
| 2023 | $1,782 +3% | $129,004 +2% |
| 2022 | $1,730 +1.2% | $126,475 +2% |
| 2021 | $1,709 +12.9% | $123,996 +1% |
| 2020 | $1,514 +31.7% | $122,726 +99.6% |
| 2019 | $1,150 +13.8% | $61,497 +2% |
| 2018 | $1,011 +17.5% | $60,292 +2% |
| 2017 | $860 +753.1% | $59,111 +2% |
| 2016 | $101 | $57,953 +1.5% |
| 2015 | $101 +3.4% | $57,084 +2% |
| 2014 | $98 | $55,967 +2.5% |
| 2012 | -- | $54,623 +2% |
| 2011 | -- | $53,553 +0.8% |
| 2010 | -- | $53,154 -0.2% |
| 2009 | -- | $53,281 +2% |
| 2008 | -- | $52,237 +2% |
| 2007 | -- | $51,213 +2% |
| 2006 | -- | $50,210 +2% |
| 2005 | -- | $49,226 +2% |
| 2004 | -- | $48,261 +1.9% |
| 2003 | -- | $47,377 +2% |
| 2002 | -- | $46,449 +2% |
| 2001 | -- | $45,539 |
Find assessor info on the county website
Neighborhood: 93402
Nearby homes
- $783,900-- bd-- ba-- sqft751 Highland Dr, Los Osos, CA 93402Off Market
- $1,011,5003 bd2 ba1.4k sqft773 Highland Dr, Los Osos, CA 93402Off Market
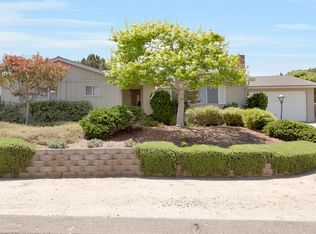
- $1,070,0002 bd3 ba1.5k sqft781 Highland Dr, Los Osos, CA 93402Off Market
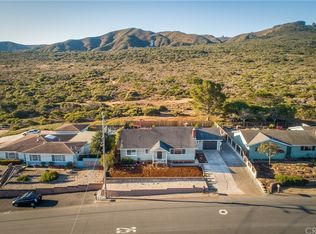
- $758,200-- bd-- ba-- sqft764 Highland Dr, Los Osos, CA 93402Off Market
- $915,7003 bd2 ba1.4k sqft749 Highland Dr, Los Osos, CA 93402Off Market
- $1,008,2003 bd2 ba1.7k sqft772 Highland Dr, Los Osos, CA 93402Off Market
- $923,0003 bd2 ba1.4k sqft756 Highland Dr, Los Osos, CA 93402Off Market
- $1,234,9003 bd3 ba2.6k sqft780 Highland Dr, Los Osos, CA 93402Off Market
Nearby schools
GreatSchools rating
- 8/10Monarch Grove Elementary SchoolGrades: K-5Distance: 0.7 mi
- 8/10Los Osos Middle SchoolGrades: 6-8Distance: 1.5 mi
- 8/10Morro Bay High SchoolGrades: 9-12Distance: 5.3 mi
Schools provided by the listing agent
- High: Morro Bay
Source: CRMLS. This data may not be complete. We recommend contacting the local school district to confirm school assignments for this home.


Get pre-qualified for a loan
At Zillow Home Loans, we can pre-qualify you in as little as 5 minutes with no impact to your credit score.An equal housing lender. NMLS #10287.
Sell for more on Zillow
Get a Zillow Showcase℠ listing at no additional cost and you could sell for .
$868,600
2% more
+$17,372
With Zillow Showcase(estimated)
$885,972
- California
- San Luis Obispo County
- Los Osos
- 93402
- 765 Highland Dr
Nearby cities
Nearby zip codes
Other Los Osos Topics
