Welcome to Your Trailside Retreat. Discover the perfect blend of lifestyle, location, and thoughtful design-set in one of the area’s newer neighborhoods-just off Day Road- Chinander Rock. Just steps to the renowned Zillmer Trail, a scenic 1.7-mile wooded path within the Wert Preserve-ideal for hiking, snowshoeing, and year-round outdoor enjoyment part of the City of Trails system. Just 2 minutes to the school. Close to downtown St. Croix Falls-with shops, eateries, and Friday night Music in the Park. Inside, you’ll find a home designed with both beauty and function in mind. Built by an experienced homeowner-to her exacting specifications - there are cathedral windows that flood the space with natural light, abundant counter space perfect for cooking, exceptional cabinetry with extra special storage spaces within, there are spaces for gathering, and entertaining. Spacious owner’s suite w/bath. Professionally landscaped yard-patio and fenced yard for safety and peace of mind (perfect for pets or kids). Oversized detached garage with 14-ft doors. Concrete driveway for convenience/additional parking.
Closed
$335,000
765 Hilltop Ln, Saint Croix Falls, WI 54024
3beds
1,508sqft
Manufactured Home
Built in 2019
0.52 Acres Lot
$337,500 Zestimate®
$222/sqft
$2,094 Estimated rent
Home value
$337,500
$294,000 - $388,000
$2,094/mo
Zestimate® history
Owner options
List your home for rent
$2,094/mo
Rent Zestimate®
Find your next renter with Zillow Rental Manager. Plus, with online applications, you can quickly screen prospective tenants – for free.
$2,094/mo
Rent Zestimate®
Refinance and save
$2,173/mo
Est. payment
Refinancing to a lower rate could help reduce your monthly payments and save thousands over the life of the loan.
$2,173/mo
Est. payment
Explore your selling options
Work with a Zillow partner agent
Leverage their expertise and Zillow's premium Showcase listings to get your home seen by more buyers.
Get startedList with your own agent
Get your home in front of millions of buyers by listing it on Zillow.
Learn how to do itSell it yourself
Take full control of how buyers see your home on Zillow by listing For Sale by Owner (FSBO).
List your homeWhat's special
Zillow last checked:
Listing updated:
Listed by:
Patti C. Katzmark 715-557-0183,
Edina Realty, Inc.,
Richard J. Katzmark 715-557-0182
Bought with:
Mike Hilber
RE/MAX Advantage Plus
Source: NorthstarMLS as distributed by MLS GRID,MLS#: 7069022
Facts & features
Interior
Bedrooms & bathrooms
- Bedrooms: 3
- Bathrooms: 2
- Full bathrooms: 2
Bedroom
- Level: Main
- Area: 169 Square Feet
- Dimensions: 13x13
Bedroom 2
- Level: Main
- Area: 130 Square Feet
- Dimensions: 13x10
Bedroom 3
- Level: Main
- Area: 110 Square Feet
- Dimensions: 11x10
Foyer
- Level: Main
- Area: 63 Square Feet
- Dimensions: 7x9
Kitchen
- Level: Main
- Area: 276 Square Feet
- Dimensions: 23x12
Living room
- Level: Main
- Area: 252 Square Feet
- Dimensions: 18x14
Heating
- Forced Air
Cooling
- Central Air
Appliances
- Included: Dishwasher, Dryer, Exhaust Fan, Microwave, Range, Refrigerator, Washer
- Laundry: Laundry Room, Main Level
Features
- Basement: None
- Has fireplace: No
Interior area
- Total structure area: 1,508
- Total interior livable area: 1,508 sqft
- Finished area above ground: 1,508
- Finished area below ground: 0
Property
Parking
- Total spaces: 3
- Parking features: Detached Garage, Concrete
- Garage spaces: 3
- Details: Garage Door Height (8)
Accessibility
- Accessibility features: None
Features
- Levels: One
- Stories: 1
- Patio & porch: Deck, Patio
- Fencing: Privacy,Wire
Lot
- Size: 0.52 Acres
- Dimensions: 184 x 102 x 183 x 139
- Features: Tree Coverage - Light
Details
- Foundation area: 1508
- Parcel number: 281013932300
- Zoning description: Residential-Single Family
Construction
Type & style
- Home type: MobileManufactured
- Property subtype: Manufactured Home
Materials
- Roof: Age 8 Years or Less
Condition
- New construction: No
- Year built: 2019
Utilities & green energy
- Electric: Circuit Breakers
- Gas: Natural Gas
- Sewer: City Sewer/Connected
- Water: City Water/Connected
Community & HOA
Community
- Subdivision: Chinander Rock
HOA
- Has HOA: No
Location
- Region: Saint Croix Falls
Financial & listing details
- Price per square foot: $222/sqft
- Tax assessed value: $281,700
- Annual tax amount: $3,700
- Date on market: 5/6/2026
- Cumulative days on market: 176 days
Price history
| Date | Event | Price |
|---|---|---|
| 6/3/2026 | Sold | $335,000$222/sqft |
Source:  NorthstarMLS as distributed by MLS GRID #7069022 Report a problem NorthstarMLS as distributed by MLS GRID #7069022 Report a problem | ||
| 5/11/2026 | Pending sale | $335,000$222/sqft |
Source: NorthstarMLS as distributed by MLS GRID #7069022 Report a problem | ||
| 5/8/2026 | Listed for sale | $335,000-2.9%$222/sqft |
Source: NorthstarMLS as distributed by MLS GRID #7069022 Report a problem | ||
| 1/14/2026 | Listing removed | $345,000$229/sqft |
Source: NorthstarMLS as distributed by MLS GRID #6804181 Report a problem | ||
| 10/14/2025 | Listed for sale | $345,000-1.4%$229/sqft |
Source: NorthstarMLS as distributed by MLS GRID #6804181 Report a problem | ||
| 10/2/2025 | Listing removed | $349,900$232/sqft |
Source: NorthstarMLS as distributed by MLS GRID #6755716 Report a problem | ||
| 7/15/2025 | Listed for sale | $349,900+1455.1%$232/sqft |
Source:  WIREX MLS #1593543 Report a problem WIREX MLS #1593543 Report a problem | ||
| 4/15/2019 | Sold | $22,500-10%$15/sqft |
Source: NorthstarMLS as distributed by MLS GRID #4808821 Report a problem | ||
| 3/29/2019 | Price change | $25,000-10.7%$17/sqft |
Source: Edina Realty, Inc., a Berkshire Hathaway affiliate #4808821 Report a problem | ||
| 3/19/2019 | Price change | $28,000+12%$19/sqft |
Source: Edina Realty, Inc., a Berkshire Hathaway affiliate #4808821 Report a problem | ||
| 6/26/2018 | Listed for sale | $25,000-34.2%$17/sqft |
Source: Edina Realty, Inc., a Berkshire Hathaway affiliate #4808821 Report a problem | ||
| 9/2/2005 | Sold | $38,000$25/sqft |
Source: Public Record Report a problem | ||
Public tax history
| Year | Property taxes | Tax assessment |
|---|---|---|
| 2025 | $3,432 -6.1% | $265,300 |
| 2024 | $3,657 +27.5% | $265,300 +70.4% |
| 2023 | $2,869 -11% | $155,700 |
| 2022 | $3,223 -6.3% | $155,700 |
| 2021 | $3,440 +75.5% | $155,700 |
| 2020 | $1,960 +479.9% | -- |
| 2019 | $338 -43.5% | -- |
| 2018 | $598 +0.7% | $28,300 |
| 2017 | $594 +0.6% | $28,300 |
| 2016 | $591 -4% | $28,300 |
| 2015 | $616 -21.1% | $28,300 -25.5% |
| 2013 | $781 +0.5% | $38,000 |
| 2012 | $777 +1.1% | $38,000 |
| 2011 | $769 +2.7% | $38,000 |
| 2010 | $748 -2.4% | $38,000 |
| 2009 | $767 | $38,000 |
Find assessor info on the county website
Neighborhood: 54024
Nearby homes
- $477,8004 bd4 ba3k sqft763 Hilltop Ln, Saint Croix Falls, WI 54024Off Market
- $375,0004 bd2 ba2k sqft767 Sandrock Rd, Saint Croix Falls, WI 54024Sold
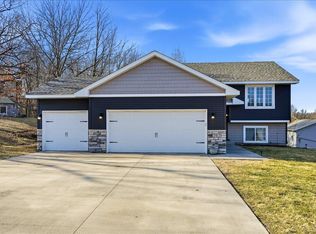
- $392,400-- bd-- ba-- sqft771 Sandrock Rd, Saint Croix Falls, WI 54024Off Market
- $356,8002 bd2 ba1.1k sqft761 Sandrock Rd, Saint Croix Falls, WI 54024Off Market
- $451,2003 bd2 ba1.6k sqft758 Hilltop Ln, Saint Croix Falls, WI 54024Off Market
- $365,2002 bd2 ba1.5k sqft759 Hilltop Ln, Saint Croix Falls, WI 54024Off Market
- $45,400-- bd-- ba-- sqft775 Sandrock Rd, Saint Croix Falls, WI 54024Off Market
- $10,100-- bd-- ba-- sqft755 Sandrock Rd, Saint Croix Falls, WI 54024Off Market
Nearby schools
GreatSchools rating
- 8/10Saint Croix Falls Elementary SchoolGrades: PK-4Distance: 1 mi
- 6/10Saint Croix Falls Middle SchoolGrades: 5-8Distance: 1.1 mi
- 6/10Saint Croix Falls High SchoolGrades: 9-12Distance: 1.1 mi
Get a cash offer in 3 minutes
Find out how much your home could sell for in as little as 3 minutes with a no-obligation cash offer.
Estimated market value
$337,500
Get a cash offer in 3 minutes
Find out how much your home could sell for in as little as 3 minutes with a no-obligation cash offer.
Estimated market value
$337,500
- Wisconsin
- Polk County
- Saint Croix Falls
- 54024
- 765 Hilltop Ln
Nearby cities
Nearby zip codes
Other Saint Croix Falls Topics
- Apartments for Rent in 54024
- Houses for Sale in 54024
- Houses for Rent in 54024
- 54024 Real Estate
- Saint Croix Falls Condos
- Houses for Sale in Saint Croix Falls
- Newest Listings in Saint Croix Falls
- Saint Croix Falls Home Values
- Saint Croix Falls Real Estate Agents
- Saint Croix Falls Refinance
- Saint Croix Falls Mortgage Rates
