Skip main navigation
Sold for $315,000
  • $315,000

    765 Hunter Ct, Auburn, AL 36830

    4beds
    1,865sqft
    Single Family Residence
    Built in 2008
    7,405.2 Square Feet Lot
    $353,700 Zestimate®
    $169/sqft
    $2,319 Estimated rent

    Home value

    $353,700

    $336,000 - $371,000

    $2,319/mo

    Zestimate® history
    Loading
    Loading...

    Owner options

    List your home for rent

    $2,319/mo

    Rent Zestimate®

    Find your next renter with Zillow Rental Manager. Plus, with online applications, you can quickly screen prospective tenants – for free.

    Learn more

    $2,319/mo

    Rent Zestimate®

    Refinance and save

    $1,791/mo

    Est. payment

    Refinancing to a lower rate could help reduce your monthly payments and save thousands over the life of the loan.

    See today's rates

    $1,791/mo

    Est. payment

    Explore your selling options

    Work with a Zillow partner agent

    Leverage their expertise and Zillow's premium Showcase listings to get your home seen by more buyers.

    Get started

    List with your own agent

    Get your home in front of millions of buyers by listing it on Zillow.

    Learn how to do it

    Sell it yourself

    Take full control of how buyers see your home on Zillow by listing For Sale by Owner (FSBO).

    List your home

    What's special

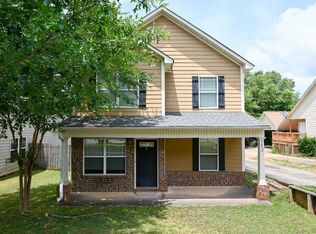
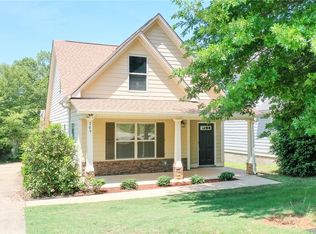
    Private entrance to neighborhood pool! 4 bedrooms w/ primary located on main level. No carpet on main level! Great room boasts soaring vaulted ceilings, large windows, & gorgeous hardwood flooring. Kitchen includes granite countertops, tile backsplash, raised breakfast bar, & plenty of storage & prep space. Dining area offers hardwoods, crown moulding, & wonderful natural light. Spacious main level primary suite features a lovely French door providing direct access to the covered patio! Primary bathroom complete w/ extended double sink vanity, relaxing soaking tub, step-in tiled shower, & built-in shelving. Convenient half bath on main level. Remaining bedrooms & bathroom are upstairs. Granite countertops w/ undermount sinks throughout! Incredible covered front & back porches! Attached double carport. Fenced backyard includes gate providing direct access to neighborhood pool area! Across the street from playground! Neighborhood offers lake, nature trail, & miles of sidewalks!

    Zillow last checked:

    Listing updated:

    Listed by:

    RYAN EDWARDS ANNIE WILLIAMS TEAM,

    BERKSHIRE HATHAWAY HOMESERVICES 334-826-1010

    Bought with:

    AMBRIAH BRYANT, 129253

    THE TALONS GROUP

    Source: LCMLS,MLS#: 165416Originating MLS: Lee County Association of REALTORS

    Facts & features

    Interior

    Bedrooms & bathrooms
    • Bedrooms: 4
    • Bathrooms: 3
    • Full bathrooms: 2
    • 1/2 bathrooms: 1
    • Main level bathrooms: 1
    Primary bedroom
    • Description: Flooring: Simulated Wood
    • Level: First
    Bedroom 2
    • Description: Flooring: Carpet
    • Level: Second
    Bedroom 3
    • Description: Flooring: Carpet
    • Level: Second
    Bedroom 4
    • Description: Flooring: Carpet
    • Level: Second
    Primary bathroom
    • Description: Flooring: Tile
    • Level: First
    Dining room
    • Description: Flooring: Wood
    • Level: First
    Great room
    • Description: Flooring: Wood
    • Level: First
    Kitchen
    • Description: Flooring: Tile
    • Level: First
    Laundry
    • Description: Flooring: Tile
    • Level: First
    Heating
    • Heat Pump
    Cooling
    • Central Air, Electric
    Appliances
    • Included: Dishwasher, Electric Cooktop, Disposal, Microwave, Oven
    Features
    • Breakfast Area, Garden Tub/Roman Tub, Kitchen/Family Room Combo, Primary Downstairs, Living/Dining Room, Pantry, Window Treatments
    • Flooring: Carpet, Tile, Wood
    • Windows: Window Treatments
    Interior area
    • Total interior livable area: 1,865 sqft
    • Finished area above ground: 1,865
    • Finished area below ground: 0

    Property

    Parking
    • Total spaces: 2
    • Parking features: Attached, Carport
    • Carport spaces: 2
    Features
    • Levels: Two
    • Stories: 2
    • Patio & porch: Rear Porch, Covered, Front Porch, Patio
    • Pool features: Community
    • Fencing: Back Yard,Other,Privacy,See Remarks
    Lot
    • Size: 7,405 sqft
    • Features: < 1/4 Acre
    Details
    • Parcel number: 0805221000101.000

    Construction

    Type & style
    • Home type: SingleFamily
    • Property subtype: Single Family Residence
    Materials
    • Cement Siding
    • Foundation: Slab
    Condition
    • Year built: 2008
    Details
    • Builder name: Stone Martin

    Utilities & green energy

    • Utilities for property: Cable Available, Sewer Connected, Water Available

    Community & neighborhood

    Location
    • Region: Auburn
    • Subdivision: LUNDY CHASE

    HOA & financial

    HOA
    • Has HOA: Yes
    • Amenities included: Other, Pool, See Remarks

    Price history

    DateEventPrice
    7/31/2023Sold$315,000$169/sqft
    Source: LCMLS #165416 Report a problem
    7/5/2023Pending sale$315,000$169/sqft
    Source: LCMLS #165416 Report a problem
    6/13/2023Listed for sale$315,000+59.9%$169/sqft
    Source: LCMLS #165416 Report a problem
    9/2/2016Sold$197,000+107.4%$106/sqft
    Source: LCMLS #114848 Report a problem
    4/2/2014Sold$95,000-50.9%$51/sqft
    Source: Public Record Report a problem
    12/6/2013Listing removed$193,500$104/sqft
    Source: Auburn - WEICHERT, REALTORS - Porter Properties #105722 Report a problem
    9/1/2013Listed for sale$193,500$104/sqft
    Source: Auburn - WEICHERT, REALTORS - Porter Properties #105722 Report a problem

    Public tax history

    YearProperty taxesTax assessment
    2024$1,608 -50.6%$30,760 -48.9%
    2023$3,252 +7.9%$60,220 +7.9%
    2022$3,014 +12.1%$55,820 +12.1%
    2021$2,688 +3.4%$49,780 +3.4%
    2020$2,600 +6.5%$48,140 +6.5%
    2019$2,441 +12.2%$45,200 +12.2%
    2018$2,176 $40,300 +119.5%
    2015$2,176 +131.9%$18,360 +3.1%
    2014$938 $17,800 -6.4%
    2013-- $19,020 +0.7%
    2012-- $18,880 -1.6%
    2011-- $19,180
    2010-- $19,180 +6.4%
    2009-- $18,020 +166.6%
    2008-- $6,760

    Find assessor info on the county website

    Neighborhood: 36830

    Nearby schools

    GreatSchools rating
    Schools provided by the listing agent
    • Elementary: RICHLAND/CREEKSIDE
    • Middle: RICHLAND/CREEKSIDE

    Source: LCMLS. This data may not be complete. We recommend contacting the local school district to confirm school assignments for this home.

    Get pre-qualified for a loan
    At Zillow Home Loans, we can pre-qualify you in as little as 5 minutes with no impact to your credit score.

    An equal housing lender. NMLS #10287.