Tucked into one of Dayton’s desirable neighborhoods, this beautifully designed home offers the perfect blend of comfort, function, and small-town charm. With approximately 3 bedrooms, 3 bathrooms, and 1,789 sq ft, this property features a highly desirable layout with a main-level primary suite, spacious living areas, and a setting that feels both private and inviting. The home was built in 2007 on an approximately a 0.14 acre lot with an attached 2-car garage.Inside, you will appreciate the open-concept main living space, high ceilings, abundant natural light, and a layout that lives larger than expected. The kitchen and dining area are designed for everyday living and entertaining, while the primary suite on the main floor offers convenience and separation from the additional bedrooms, making this home ideal for a wide range of buyers-from those wanting single-level living to those needing flexible space for guests or work-from-home setups. Highlighting features such as tile countertops, engineered wood-style flooring, and a flexible lower level that can work well for guests, office space, hobbies, or additional living use depending on your needs. The outdoor space is one of the home’s biggest lifestyle draws. The property backs to a more private, treed/green backdrop, giving it a more peaceful feel than many in-town lots. A usable outdoor space, room to relax, and a quieter setting with the deck/patio space, fenced yard, and the overall sense of privacy this setting offers.The home is positioned close to local amenities, and the charm of historic downtown Dayton, while still offering easy access to the broader Willamette Valley wine country lifestyle. Dayton’s has that small-town feel, with proximity to larger nearby communities while maintaining a more relaxed pace of life. A fantastic opportunity to enjoy comfort, convenience, and small-town Oregon living.
Sold
$442,000
765 Joel Palmer Way, Dayton, OR 97114
3beds
1,789sqft
Residential, Single Family Residence
Built in 2007
6,098 Square Feet Lot
$441,800 Zestimate®
$247/sqft
$2,705 Estimated rent
Home value
$441,800
$420,000 - $464,000
$2,705/mo
Zestimate® history
Owner options
List your home for rent
$2,705/mo
Rent Zestimate®
Find your next renter with Zillow Rental Manager. Plus, with online applications, you can quickly screen prospective tenants – for free.
$2,705/mo
Rent Zestimate®
Refinance and save
$2,658/mo
Est. payment
Refinancing to a lower rate could help reduce your monthly payments and save thousands over the life of the loan.
$2,658/mo
Est. payment
Explore your selling options
Work with a Zillow partner agent
Leverage their expertise and Zillow's premium Showcase listings to get your home seen by more buyers.
Get startedList with your own agent
Get your home in front of millions of buyers by listing it on Zillow.
Learn how to do itSell it yourself
Take full control of how buyers see your home on Zillow by listing For Sale by Owner (FSBO).
List your homeWhat's special
Fenced yardOverall sense of privacyUsable outdoor spaceHigh ceilingsMain-level primary suiteAbundant natural lightOpen-concept main living space
Zillow last checked:
Listing updated:
Listed by:
Lindsey Korkeakoski 541-999-8553,
Emerald Valley Real Estate
Bought with:
Cassandre Moss, 200208030
Willcuts Company Real Estate
Source: RMLS (OR),MLS#: 24052058
Facts & features
Interior
Bedrooms & bathrooms
- Bedrooms: 3
- Bathrooms: 3
- Full bathrooms: 3
- Main level bathrooms: 2
Rooms
- Room types: Bedroom 2, Bedroom 3, Dining Room, Family Room, Kitchen, Living Room, Primary Bedroom
Primary bedroom
- Features: Bathroom, Ceiling Fan, Walkin Closet, Wallto Wall Carpet
- Level: Main
- Area: 156
- Dimensions: 12 x 13
Bedroom 2
- Features: Wallto Wall Carpet
- Level: Main
- Area: 90
- Dimensions: 9 x 10
Bedroom 3
- Features: Wallto Wall Carpet
- Level: Lower
- Area: 110
- Dimensions: 10 x 11
Dining room
- Level: Main
- Area: 120
- Dimensions: 10 x 12
Family room
- Level: Lower
- Area: 224
- Dimensions: 14 x 16
Kitchen
- Level: Main
- Area: 121
- Width: 11
Living room
- Level: Main
- Area: 240
- Dimensions: 15 x 16
Heating
- Forced Air, Heat Pump
Cooling
- Heat Pump
Appliances
- Included: Built-In Refrigerator, Dishwasher, Disposal, Free-Standing Range, Free-Standing Refrigerator, Electric Water Heater
Features
- Ceiling Fan(s), Bathroom, Walk-In Closet(s)
- Flooring: Laminate, Vinyl, Wall to Wall Carpet
- Windows: Double Pane Windows, Vinyl Frames
Interior area
- Total structure area: 1,789
- Total interior livable area: 1,789 sqft
Property
Parking
- Total spaces: 2
- Parking features: Driveway, Garage Door Opener, Attached
- Attached garage spaces: 2
- Has uncovered spaces: Yes
Features
- Levels: Two
- Stories: 2
- Patio & porch: Covered Patio
- Fencing: Fenced
Lot
- Size: 6,098 Square Feet
- Features: Level, Sloped, SqFt 5000 to 6999
Details
- Parcel number: 535915
- Zoning: R-1
Construction
Type & style
- Home type: SingleFamily
- Property subtype: Residential, Single Family Residence
Materials
- Cement Siding
- Foundation: Concrete Perimeter
- Roof: Composition
Condition
- Resale
- New construction: No
- Year built: 2007
Utilities & green energy
- Sewer: Public Sewer
- Water: Public
Community & HOA
HOA
- Has HOA: No
Location
- Region: Dayton
Financial & listing details
- Price per square foot: $247/sqft
- Tax assessed value: $469,767
- Annual tax amount: $3,863
- Date on market: 7/19/2025
- Cumulative days on market: 295 days
- Listing terms: Cash,Conventional,FHA,VA Loan
- Road surface type: Paved
Price history
| Date | Event | Price |
|---|---|---|
| 6/4/2026 | Sold | $442,000-2.9%$247/sqft |
Source:  RMLS (OR) #24052058 Report a problem RMLS (OR) #24052058 Report a problem | ||
| 5/12/2026 | Pending sale | $454,999$254/sqft |
Source: RMLS (OR) #24052058 Report a problem | ||
| 5/1/2026 | Listed for sale | $454,999+26.7%$254/sqft |
Source: RMLS (OR) #24052058 Report a problem | ||
| 4/24/2020 | Sold | $359,000$201/sqft |
Source: RMLS (OR) #20275142 Report a problem | ||
| 3/2/2020 | Pending sale | $359,000$201/sqft |
Source: Berkshire Hathaway HomeServices NW Real Estate #20275142 Report a problem | ||
| 2/27/2020 | Listed for sale | $359,000+54.7%$201/sqft |
Source: Berkshire Hathaway HomeServices NW Real Estate #20275142 Report a problem | ||
| 8/28/2015 | Sold | $232,000+3.2%$130/sqft |
Source: RMLS (OR) #15256081 Report a problem | ||
| 7/20/2015 | Pending sale | $224,900$126/sqft |
Source: The Rian Group Real Estate #15256081 Report a problem | ||
| 7/14/2015 | Listed for sale | $224,900$126/sqft |
Source: The Rian Group Real Estate #15256081 Report a problem | ||
| 5/10/2014 | Listing removed | $224,900$126/sqft |
Source: Bella Casa Real Estate Group #13261290 Report a problem | ||
| 10/10/2013 | Listed for sale | $224,900-5.4%$126/sqft |
Source: Bella Casa Real Estate Group #13261290 Report a problem | ||
| 11/20/2008 | Sold | $237,700$133/sqft |
Source: Public Record Report a problem | ||
Public tax history
| Year | Property taxes | Tax assessment |
|---|---|---|
| 2025 | $3,939 +2% | $251,193 +3% |
| 2024 | $3,863 +2.4% | $243,877 +3% |
| 2023 | $3,774 +1.7% | $236,774 +3% |
| 2022 | $3,712 +2% | $229,878 +3% |
| 2021 | $3,639 +2.4% | $223,183 +3% |
| 2020 | $3,555 +2.2% | $216,683 +3% |
| 2019 | $3,480 +2.4% | $210,372 +3% |
| 2018 | $3,398 | $204,245 +3% |
| 2017 | $3,398 +6% | $198,296 +3% |
| 2016 | $3,207 | $192,520 +3% |
| 2015 | $3,207 +1% | $186,915 +3% |
| 2014 | $3,176 +5.6% | $181,472 +3% |
| 2013 | $3,008 +4.2% | $176,189 +3% |
| 2012 | $2,887 +3.4% | $171,060 +3% |
| 2011 | $2,791 +1.3% | $166,079 +3% |
| 2010 | $2,754 +3.3% | $161,243 +3% |
| 2009 | $2,667 +15.9% | $156,547 +3% |
| 2008 | $2,301 +323.5% | $151,988 +325.7% |
| 2007 | $543 | $35,700 |
Find assessor info on the county website
Neighborhood: 97114
Nearby homes
- $501,0003 bd3 ba2.4k sqft761 Joel Palmer Way, Dayton, OR 97114Off Market

- $457,2003 bd3 ba1.5k sqft769 Joel Palmer Way, Dayton, OR 97114Off Market
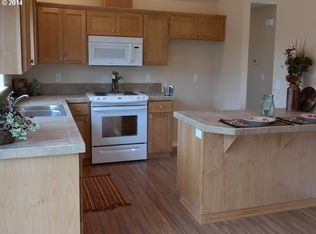
- $446,1003 bd2 ba1.3k sqft764 Berry Pl, Dayton, OR 97114Off Market
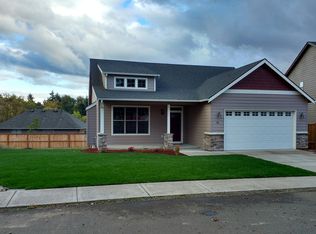
- $530,0005 bd3 ba2.1k sqft768 Berry Pl, Dayton, OR 97114Sold

- $---- sqft768 Berry Pl #LT, Dayton, OR 97114Off Market
- $529,3004 bd2 ba2k sqft741 Joel Palmer Way, Dayton, OR 97114Off Market
- $478,2004 bd2 ba2k sqft760 Berry Pl, Dayton, OR 97114Off Market
- $---- sqft760 Berry Pl #LT, Dayton, OR 97114Off Market
Nearby schools
GreatSchools rating
- 3/10Dayton Grade SchoolGrades: K-5Distance: 0.4 mi
- 1/10Dayton Jr High SchoolGrades: 6-8Distance: 0.1 mi
- 7/10Dayton High SchoolGrades: 9-12Distance: 0.1 mi
Schools provided by the listing agent
- Elementary: Dayton
- Middle: Dayton
- High: Dayton
Source: RMLS (OR). This data may not be complete. We recommend contacting the local school district to confirm school assignments for this home.
Get a cash offer in 3 minutes
Find out how much your home could sell for in as little as 3 minutes with a no-obligation cash offer.
Estimated market value
$441,800
Get a cash offer in 3 minutes
Find out how much your home could sell for in as little as 3 minutes with a no-obligation cash offer.
Estimated market value
$441,800
- Oregon
- Yamhill County
- Dayton
- 97114
- 765 Joel Palmer Way
Nearby cities
Nearby zip codes
Other Dayton Topics
