Looking for a spacious move-in ready luxury home with lots of entertaining spaces? Look no further! Whether you're unwinding in the heated pool, firing up the grill, snuggling up near the many fireplaces indoors or outdoors, there's something for everyone. Bedroom & full bath on first floor with remaining 4 bedrooms upstairs. Both downstairs living rooms have their own fireplace & there's an additional office downstairs. Plantation shutters add a touch of elegance, while a spacious loft area provides flexibility for use as office, media room, or maybe a workout area. Kitchen island is ideal for hosting, while primary bedroom boasts a luxurious spa-like en-suite & generously sized closets. Versatile bonus room adjacent to the primary bedroom currently utilized as a dressing room but is easily adaptable to suit your preferences. Waters End park is across the street with an array of enjoyable amenities. There are multiple fruit trees including apples, Asian pears, cherries, lemons, & even a fruit salad tree with plum, apricot, peaches, & nectarines! Enjoy your backyard retreat year-round with a heated pool. Home also has a generac 24KW whole house back up generator and tankless water heater. RV parking. Close proximity to top schools, parks & vibrant waterfront Benicia lifestyle.
Closed
Tax assessed value
$1,400,000
765 Kearney Street, Benicia, CA 94510
5beds
4,233sqft
Single Family Residence
Built in 2005
7,701 Square Feet Lot
$1,458,400 Zestimate®
$331/sqft
$6,079 Estimated rent
Home value
$1,458,400
$1.37M - $1.56M
$6,079/mo
Zestimate® history
Owner options
List your home for rent
$6,079/mo
Rent Zestimate®
Find your next renter with Zillow Rental Manager. Plus, with online applications, you can quickly screen prospective tenants – for free.
$6,079/mo
Rent Zestimate®
Refinance and save
$8,869/mo
Est. payment
Refinancing to a lower rate could help reduce your monthly payments and save thousands over the life of the loan.
$8,869/mo
Est. payment
Explore your selling options
Work with a Zillow partner agent
Leverage their expertise and Zillow's premium Showcase listings to get your home seen by more buyers.
Get startedList with your own agent
Get your home in front of millions of buyers by listing it on Zillow.
Learn how to do itSell it yourself
Take full control of how buyers see your home on Zillow by listing For Sale by Owner (FSBO).
List your homeWhat's special
Zillow last checked:
Listing updated:
Listed by:
Claudia Lopez DRE #02001062 707-400-5583,
RE/MAX Gold 707-745-1151
Bought with:
Nicole Russell, DRE #01417633
RE/MAX Gold
Source: BAREIS,MLS#: 324045831 Originating MLS: Southern Solano County
Originating MLS: Southern Solano CountyFacts & features
Interior
Bedrooms & bathrooms
- Bedrooms: 5
- Bathrooms: 4
- Full bathrooms: 4
Rooms
- Room types: Den, Dining Room, Kitchen, Living Room, Loft, Master Bathroom, Master Bedroom, Media Room
Primary bedroom
- Features: Walk-In Closet(s)
Bedroom
- Level: Main,Upper
Primary bathroom
- Features: Double Vanity, Shower Stall(s), Walk-In Closet(s)
Bathroom
- Features: Jack & Jill, Tile, Tub w/Shower Over, Window
- Level: Lower,Main,Upper
Dining room
- Features: Formal Room
- Level: Main
Family room
- Level: Main
Kitchen
- Features: Breakfast Area, Granite Counters, Kitchen Island, Pantry Cabinet, Pantry Closet
- Level: Main
Living room
- Features: Cathedral/Vaulted
- Level: Main,Upper
Heating
- Central, MultiZone
Cooling
- Ceiling Fan(s), Central Air, MultiZone
Appliances
- Included: Built-In Gas Oven, Built-In Gas Range, Disposal, Double Oven, Free-Standing Refrigerator, Range Hood, Ice Maker, Microwave, Tankless Water Heater
- Laundry: Cabinets, Hookups Only, Inside Room, Sink
Features
- Cathedral Ceiling(s), Formal Entry, Storage
- Flooring: Carpet, Tile, Wood
- Windows: Window Coverings, Screens
- Has basement: No
- Number of fireplaces: 2
- Fireplace features: Den, Family Room, Gas Log
Interior area
- Total structure area: 4,233
- Total interior livable area: 4,233 sqft
Property
Parking
- Total spaces: 4
- Parking features: Attached, Side By Side, Open, Paved
- Attached garage spaces: 2
- Has uncovered spaces: Yes
Features
- Stories: 2
- Patio & porch: Patio
- Pool features: In Ground, Solar Heat
- Has spa: Yes
- Spa features: Bath
- Fencing: Back Yard,Fenced,Wood
- Has view: Yes
- View description: Bay, Park/Greenbelt, Valley
- Has water view: Yes
- Water view: Bay
Lot
- Size: 7,701 Square Feet
- Features: Curb(s), Curb(s)/Gutter(s), Garden, Grass Artificial, Landscape Front, Street Lights, Sidewalk/Curb/Gutter
Details
- Additional structures: Pergola, Shed(s)
- Parcel number: 0083561120
- Special conditions: Standard
Construction
Type & style
- Home type: SingleFamily
- Property subtype: Single Family Residence
Materials
- Foundation: Slab
- Roof: Composition
Condition
- Year built: 2005
Utilities & green energy
- Electric: 220 Volts
- Sewer: Public Sewer
- Water: Public, Water District
- Utilities for property: Cable Connected, Electricity Connected, Internet Available, Natural Gas Available, Public
Green energy
- Energy generation: Solar
Community & HOA
Community
- Security: Carbon Monoxide Detector(s), Smoke Detector(s)
HOA
- Has HOA: No
Location
- Region: Benicia
Financial & listing details
- Price per square foot: $331/sqft
- Tax assessed value: $1,400,000
- Annual tax amount: $18,272
- Date on market: 6/11/2024
- Electric utility on property: Yes
- Road surface type: Paved
Price history
| Date | Event | Price |
|---|---|---|
| 7/2/2024 | Sold | $1,400,000+3.7%$331/sqft |
Source:  BAREIS #324045831 Report a problem BAREIS #324045831 Report a problem | ||
| 6/18/2024 | Pending sale | $1,350,000$319/sqft |
Source: BAREIS #324045831 Report a problem | ||
| 6/12/2024 | Listed for sale | $1,350,000+5.1%$319/sqft |
Source: BAREIS #324045831 Report a problem | ||
| 9/30/2021 | Sold | $1,285,000-1.1%$304/sqft |
Source: BAREIS #321074060 Report a problem | ||
| 8/25/2021 | Pending sale | $1,299,000$307/sqft |
Source: BAREIS #321074060 Report a problem | ||
| 8/20/2021 | Listed for sale | $1,299,000+154.5%$307/sqft |
Source: BAREIS #321074060 Report a problem | ||
| 6/15/2015 | Sold | $510,500-43.7%$121/sqft |
Source: Public Record Report a problem | ||
| 2/21/2006 | Sold | $907,500$214/sqft |
Source: Public Record Report a problem | ||
Public tax history
| Year | Property taxes | Tax assessment |
|---|---|---|
| 2025 | $18,272 +0.7% | $1,400,000 +4.7% |
| 2024 | $18,137 +2.1% | $1,336,914 +2% |
| 2023 | $17,767 +1.7% | $1,310,700 +2% |
| 2022 | $17,468 +39.8% | $1,285,000 +48.8% |
| 2021 | $12,493 +1.1% | $863,828 +1% |
| 2020 | $12,352 +3.8% | $854,972 +2% |
| 2019 | $11,894 +0% | $838,209 +2% |
| 2018 | $11,890 +1.7% | $821,774 +2% |
| 2017 | $11,686 -0.6% | $805,661 +2% |
| 2016 | $11,759 +1.9% | $789,864 +1.1% |
| 2015 | $11,543 +2.7% | $781,000 +4.3% |
| 2014 | $11,240 | $749,000 +23% |
| 2013 | -- | $609,000 +8.9% |
| 2012 | -- | $559,000 -1.8% |
| 2011 | -- | $569,000 -8.2% |
| 2010 | -- | $620,000 -1.3% |
| 2009 | -- | $628,000 -18.5% |
| 2008 | -- | $771,000 -16.7% |
| 2007 | -- | $925,344 +19.6% |
| 2006 | -- | $773,917 |
Find assessor info on the county website
Neighborhood: 94510
Nearby homes
- $1,250,9004 bd3 ba3.8k sqft761 Kearney St, Benicia, CA 94510Off Market
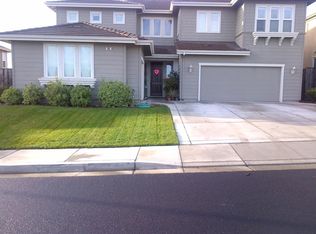
- $1,399,0005 bd4 ba4k sqft769 Kearney St, Benicia, CA 94510Off Market
- $1,424,1005 bd4 ba3.2k sqft440 Lloyd Ct, Benicia, CA 94510Off Market
- $1,346,9004 bd4 ba3.5k sqft434 Lloyd Ct, Benicia, CA 94510Off Market
- $1,347,5005 bd4 ba4.3k sqft771 Kearney St, Benicia, CA 94510Off Market
- $1,498,8005 bd4 ba4.3k sqft757 Kearney St, Benicia, CA 94510Off Market
- $1,299,0005 bd5 ba3.5k sqft486 McAllister Dr, Benicia, CA 94510For Sale
- $1,082,1004 bd3 ba3.4k sqft472 McAllister Dr, Benicia, CA 94510Off Market
Nearby schools
GreatSchools rating
- 9/10Matthew Turner Elementary SchoolGrades: K-5Distance: 0.7 mi
- 6/10Benicia Middle SchoolGrades: 6-8Distance: 1.9 mi
- 9/10Benicia High SchoolGrades: 9-12Distance: 2.1 mi
Get a cash offer in 3 minutes
Find out how much your home could sell for in as little as 3 minutes with a no-obligation cash offer.
Estimated market value
$1,458,400
Get a cash offer in 3 minutes
Find out how much your home could sell for in as little as 3 minutes with a no-obligation cash offer.
Estimated market value
$1,458,400
- California
- Solano County
- Benicia
- 94510
- 765 Kearney Street
Nearby cities
Nearby zip codes
Other Benicia Topics
