Skip main navigation
Sold for $960,000
  • $960,000

    765 Kearney Street, Denver, CO 80220

    2beds
    1,720sqft
    Single Family Residence
    Built in 1948
    7,290 Square Feet Lot
    $957,100 Zestimate®
    $558/sqft
    $3,244 Estimated rent

    Home value

    $957,100

    $909,000 - $1.01M

    $3,244/mo

    Zestimate® history
    Loading
    Loading...

    Owner options

    List your home for rent

    $3,244/mo

    Rent Zestimate®

    Find your next renter with Zillow Rental Manager. Plus, with online applications, you can quickly screen prospective tenants – for free.

    Learn more

    $3,244/mo

    Rent Zestimate®

    Refinance and save

    $5,525/mo

    Est. payment

    Refinancing to a lower rate could help reduce your monthly payments and save thousands over the life of the loan.

    See today's rates

    $5,525/mo

    Est. payment

    Explore your selling options

    Work with a Zillow partner agent

    Leverage their expertise and Zillow's premium Showcase listings to get your home seen by more buyers.

    Get started

    List with your own agent

    Get your home in front of millions of buyers by listing it on Zillow.

    Learn how to do it

    Sell it yourself

    Take full control of how buyers see your home on Zillow by listing For Sale by Owner (FSBO).

    List your home

    What's special

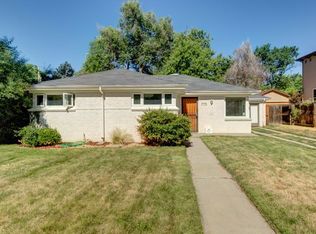
    Bright, open, and filled with natural light, this beautifully updated ranch-style residence is ideally situated on a prime corner lot in Denver’s highly sought-after Mayfair neighborhood. Offering timeless design, refined finishes, and an exceptional central location, this luxury home delivers the perfect blend of comfort and sophistication. Oversized windows flood the home with sunlight, while recently refinished 3" birch hardwood floors add warmth and contemporary elegance throughout the main living areas. The kitchen is a true showpiece, featuring limestone countertops, custom cabinetry with abundant storage, stainless steel appliances, and modern lighting — perfect for both everyday living and entertaining. The open-concept floor plan centers around the inviting living room, where stunning picture windows enhance the sense of scale and connection to the outdoors. Each bathroom has been thoughtfully curated, from the serene guest bath with stone-tiled walls to the spa-inspired primary bath showcasing floor-to-ceiling stone, double vanities, and designer fixtures. Step outside to the fully fenced backyard and private patio — ideal for outdoor entertaining, al fresco dining, or enjoying Colorado’s sunshine. The corner lot setting provides added privacy, curb appeal, and exceptional natural light. Located just north of 6th Avenue Parkway and its scenic walking trails, this Mayfair home enjoys one of Denver’s most desirable locations. Minutes from the 9th & Co district, Cherry Creek shopping and dining, downtown Denver, and neighborhood parks, this home offers effortless access to the best of urban living. With its open layout, high-end finishes, outdoor living space, and unbeatable location, this exceptional Mayfair residence presents a rare opportunity for buyers seeking a move-in-ready luxury home in central Denver.

    Zillow last checked:

    Listing updated:

    Listed by:

    Brandie Sciacca 303-818-3807 sciaccab@gmail.com,

    Berkshire Hathaway HomeServices Colorado Real Estate, LLC

    Bought with:

    Daniel Vollmer, 100072450

    Berkshire Hathaway HomeServices Rocky Mtn Realtors

    Source: REcolorado as distributed by MLS GRID,MLS#: 3950607MLS Logo

    Facts & features

    Interior

    Bedrooms & bathrooms
    • Bedrooms: 2
    • Bathrooms: 3
    • 3/4 bathrooms: 2
    • 1/2 bathrooms: 1
    • Main level bathrooms: 3
    • Main level bedrooms: 2
    Bedroom
    • Description: Birch Hardwood Floors, Walk-In Closet, En-Suite Bathroom
    • Features: Primary Suite
    • Level: Main
    Bedroom
    • Description: Birch Hardwood Floors, Soft Natural Light
    • Level: Main
    Bathroom
    • Description: Stone-Tiled Walls
    • Level: Main
    Bathroom
    • Description: Floor To Ceiling Stone Tiles, Walk-In Shower, Sleek Double Sink, And Luxurious Light Fixtures
    • Features: Primary Suite
    • Level: Main
    Bathroom
    • Description: Walk-In Shower, Sleek Vanity
    • Features: En Suite Bathroom
    • Level: Main
    Dining room
    • Description: Birch Hardwood Floors, Contemporary Light Fixtures
    • Level: Main
    Kitchen
    • Description: Limestone Countertops, Substantial Custom Cabinetry, Stainless Steel Appliances
    • Level: Main
    Laundry
    • Level: Main
    Living room
    • Description: Large Rectangular Windows, Birch Hardwood Floors.
    • Level: Main
    Heating
    • Forced Air
    Cooling
    • Central Air
    Appliances
    • Included: Cooktop, Dishwasher, Disposal, Dryer, Microwave, Oven, Range Hood, Refrigerator, Washer
    • Laundry: In Unit
    Features
    • Limestone Counters, No Stairs, Open Floorplan, Pantry, Primary Suite, Smoke Free, Solid Surface Counters, Stone Counters, Walk-In Closet(s)
    • Flooring: Tile, Wood
    • Has basement: No
    Interior area
    • Total structure area: 1,720
    • Total interior livable area: 1,720 sqft
    • Finished area above ground: 1,720

    Property

    Parking
    • Total spaces: 2
    • Parking features: Concrete, Exterior Access Door
    • Garage spaces: 2
    Features
    • Levels: One
    • Stories: 1
    • Patio & porch: Patio
    • Exterior features: Private Yard, Rain Gutters
    • Fencing: Full,Partial
    Lot
    • Size: 7,290 sqft
    • Features: Corner Lot, Level
    Details
    • Parcel number: 605332008
    • Zoning: E-SU-DX
    • Special conditions: Standard

    Construction

    Type & style
    • Home type: SingleFamily
    • Architectural style: Traditional
    • Property subtype: Single Family Residence
    Materials
    • Brick, Stucco
    • Foundation: Concrete Perimeter
    • Roof: Composition
    Condition
    • Updated/Remodeled
    • Year built: 1948

    Utilities & green energy

    • Sewer: Public Sewer
    • Water: Public

    Community & neighborhood

    Security
    • Security features: Carbon Monoxide Detector(s), Smoke Detector(s)
    Location
    • Region: Denver
    • Subdivision: Porter And Raymonds Montclair

    Other

    Other facts
    • Listing terms: Cash,Conventional,Jumbo,VA Loan
    • Ownership: Estate
    • Road surface type: Paved

    Price history

    DateEventPrice
    5/15/2026Sold$960,000-3%$558/sqft
    Source: REcolorado as distributed by MLS GRID #3950607 Report a problem
    4/13/2026Pending sale$990,000$576/sqft
    Source: REcolorado as distributed by MLS GRID #3950607 Report a problem
    2/26/2026Listed for sale$990,000-2.9%$576/sqft
    Source: REcolorado as distributed by MLS GRID #3950607 Report a problem
    4/19/2022Sold$1,020,000+18.6%$593/sqft
    Source: Public Record Report a problem
    4/9/2021Sold$860,000+77.3%$500/sqft
    Source: BROKERS GUILD solds #6231756_80220 Report a problem
    8/29/2017Sold$485,000-7.6%$282/sqft
    Source: Public Record Report a problem
    7/21/2017Listed for sale$525,000$305/sqft
    Source: HomeSmart Realty Group of Colorado #3901083 Report a problem

    Public tax history

    YearProperty taxesTax assessment
    2024$4,909 +70.9%$63,350 -5%
    2023$2,872 +3.6%$66,670 +84.6%
    2022$2,773 +0.8%$36,120 -2.8%
    2021$2,750 +2.9%$37,160 +0.2%
    2020$2,673 +11.5%$37,072 -0.7%
    2019$2,397 $37,332 +20.5%
    2018$2,397 +0.3%$30,980
    2017$2,390 +12.8%$30,980 +14.2%
    2016$2,119 +21.3%$27,120
    2015$1,747 0%$27,120 +29%
    2014$1,747 +5.9%$21,030
    2013$1,650 +17.9%$21,030 +7.1%
    2012$1,400 -16.9%$19,630
    2011$1,684 +2.2%$19,630 -22.4%
    2010$1,647 +5.6%$25,290
    2009$1,560 -0.2%$25,290 +8.3%
    2008$1,563 +9.5%$23,360
    2007$1,427 +1.1%$23,360 +9.6%
    2006$1,411 +10.6%$21,320
    2005$1,276 +23.6%$21,320 +4.7%
    2003$1,033 +1.9%$20,360 +18%
    2002$1,013 $17,250 +7.4%
    2001-- $16,060

    Find assessor info on the county website

    Neighborhood: Montclair

    Nearby schools

    GreatSchools rating
    Schools provided by the listing agent
    • Elementary: Carson
    • Middle: Hill
    • High: George Washington
    • District: Denver 1

    Source: REcolorado as distributed by MLS GRID. This data may not be complete. We recommend contacting the local school district to confirm school assignments for this home.

    Get a cash offer in 3 minutes
    Find out how much your home could sell for in as little as 3 minutes with a no-obligation cash offer.
    Estimated market value
    $957,100
    Get a cash offer in 3 minutes
    Find out how much your home could sell for in as little as 3 minutes with a no-obligation cash offer.
    Estimated market value
    $957,100