Skip main navigation
Closed
  • $500,300

    765 Kelley Dr, North Aurora, IL 60542

    4beds
    2,263sqft
    Single Family Residence
    Built in 2006
    0.32 Acres Lot
    $500,300 Zestimate®
    $221/sqft
    $3,393 Estimated rent

    Home value

    $500,300

    $475,000 - $525,000

    $3,393/mo

    Zestimate® history
    Loading
    Loading...

    Owner options

    List your home for rent

    $3,393/mo

    Rent Zestimate®

    Find your next renter with Zillow Rental Manager. Plus, with online applications, you can quickly screen prospective tenants – for free.

    Learn more

    $3,393/mo

    Rent Zestimate®

    Refinance and save

    $3,672/mo

    Est. payment

    Refinancing to a lower rate could help reduce your monthly payments and save thousands over the life of the loan.

    See today's rates

    $3,672/mo

    Est. payment

    Explore your selling options

    Work with a Zillow partner agent

    Leverage their expertise and Zillow's premium Showcase listings to get your home seen by more buyers.

    Get started

    List with your own agent

    Get your home in front of millions of buyers by listing it on Zillow.

    Learn how to do it

    Sell it yourself

    Take full control of how buyers see your home on Zillow by listing For Sale by Owner (FSBO).

    List your home

    What's special

    Beautifully landscaped groundsLots of storage areaMarble fireplaceNew roofLight fixturesBay windowsEasy access to shopping

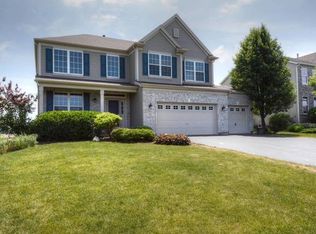
    New Roof as of July 2023. Immediate Occupancy! Welcome to Tanner Trails! 4 bedroom home features appealing details and finishes, creating an inviting atmosphere for both entertaining and comfortable everyday living. Immediately upon entering, you are taken in by a 2 story foyer with cherry hard wood floors flowing into the kitchen. The separate formal living room features custom millwork, crown molding and ample natural light which creates inviting ambiance for entertaining guests or enjoying quiet moments. The adjacent formal dining room provides an elegant setting for gatherings and special occasions. The kitchen features 42 inch cherry cabinetry, granite countertops, stainless steel appliances, new microwave, refrigerator and light fixtures, stainless steel sink with garbage disposal, pantry and an eat in kitchen area with bay windows overlooking the back yard. The family room is the ideal place for relaxation and gatherings around the marble fireplace providing warmth and comfort during cooler months. The main level also includes a half bath and a conveniently located laundry room with washer and dryer, sink and cabinetry for additional storage. The 2nd level has 4 spacious bedrooms and a hall bath that includes a tub/shower surround. The primary bedroom includes a large walk in closet with organizers, an ensuite with double sinks, separate shower and tub. The basement has lots of storage area and waiting for you to put your finishing touches. The home has a large 2 car garage and extended driveway for additional parking. The neighborhood includes 3 parks, breathtaking wetlands, walking and bike trails. As you arrive at this marvelous property you are immediately greeted by its charming curb appeal nestled on .32 acres of beautifully landscaped grounds which back up to open farmland and protected wet lands. The home is conveniently located with easy access to shopping, dining, schools, I-88, the Metra, Randall Rd. and Orchard Rd. Corridors. Schedule a private showing today and discover the possibilities this remarkable property has to offer.

    This property is not currently displayed as for sale or rent on Zillow. This may be different from what's on other websites or public sources.

    Zillow last checked:

    Listing updated:

    Listed by:

    Norma Yario 708-243-6404,

    Keller Williams Inspire - Geneva

    Bought with:

    Alba Diaz

    Premier EA Realty LLC

    Source: MRED as distributed by MLS GRID,MLS#: 11810045MLS Logo

    Facts & features

    Interior

    Bedrooms & bathrooms
    • Bedrooms: 4
    • Bathrooms: 3
    • Full bathrooms: 2
    • 1/2 bathrooms: 1
    Rooms
    • Room types: Eating Area
    Primary bedroom
    • Features: Flooring (Carpet), Bathroom (Full)
    • Level: Second
    • Area: 288 Square Feet
    • Dimensions: 18X16
    Bedroom 2
    • Features: Flooring (Carpet)
    • Level: Second
    • Area: 132 Square Feet
    • Dimensions: 12X11
    Bedroom 3
    • Features: Flooring (Carpet)
    • Level: Second
    • Area: 143 Square Feet
    • Dimensions: 13X11
    Bedroom 4
    • Features: Flooring (Carpet)
    • Level: Second
    • Area: 132 Square Feet
    • Dimensions: 12X11
    Dining room
    • Features: Flooring (Carpet)
    • Level: Main
    • Area: 144 Square Feet
    • Dimensions: 12X12
    Eating area
    • Features: Flooring (Hardwood)
    • Level: Main
    • Area: 108 Square Feet
    • Dimensions: 12X9
    Family room
    • Features: Flooring (Carpet)
    • Level: Main
    • Area: 234 Square Feet
    • Dimensions: 18X13
    Kitchen
    • Features: Kitchen (Eating Area-Table Space), Flooring (Hardwood)
    • Level: Main
    • Area: 130 Square Feet
    • Dimensions: 13X10
    Laundry
    • Features: Flooring (Vinyl)
    • Level: Main
    • Area: 70 Square Feet
    • Dimensions: 10X7
    Living room
    • Features: Flooring (Carpet)
    • Level: Main
    • Area: 247 Square Feet
    • Dimensions: 19X13
    Heating
    • Natural Gas
    Cooling
    • Central Air
    Appliances
    • Included: Range, Microwave, Dishwasher, Refrigerator, Washer, Dryer, Disposal, Humidifier
    • Laundry: Sink
    Features
    • Cathedral Ceiling(s)
    • Basement: Unfinished,Partial
    • Number of fireplaces: 1
    • Fireplace features: Gas Log, Heatilator, Family Room
    Interior area
    • Total structure area: 0
    • Total interior livable area: 2,263 sqft

    Property

    Parking
    • Total spaces: 2
    • Parking features: On Site, Garage Owned, Attached, Garage
    • Attached garage spaces: 2
    Accessibility
    • Accessibility features: No Disability Access
    Features
    • Stories: 2
    • Patio & porch: Patio
    Lot
    • Size: 0.32 Acres
    • Dimensions: 80X175
    Details
    • Parcel number: 1136177009
    • Special conditions: None
    • Other equipment: Water-Softener Owned, TV-Dish, Ceiling Fan(s), Sump Pump

    Construction

    Type & style
    • Home type: SingleFamily
    • Architectural style: Traditional
    • Property subtype: Single Family Residence
    Materials
    • Brick
    Condition
    • New construction: No
    • Year built: 2006

    Utilities & green energy

    • Sewer: Public Sewer
    • Water: Public

    Community & HOA

    Community
    • Features: Park
    • Security: Security System, Carbon Monoxide Detector(s)
    • Subdivision: Tanner Trails
    HOA
    • Has HOA: Yes
    • Services included: Other
    • HOA fee: $35 quarterly
    Location
    • Region: North Aurora

    Financial & listing details

    • Price per square foot: $221/sqft
    • Tax assessed value: $414,537
    • Annual tax amount: $7,412
    • Date on market: 6/16/2023
    • Listing terms: Conventional
    • Ownership: Fee Simple

    Price history

    DateEventPrice
    8/7/2023Sold$438,500$194/sqft
    Source: MRED as distributed by MLS GRID #11810045 Report a problem
    7/10/2023Contingent$438,500$194/sqft
    Source: MRED as distributed by MLS GRID #11810045 Report a problem
    7/7/2023Price change$438,500-2.3%$194/sqft
    Source: MRED as distributed by MLS GRID #11810045 Report a problem
    6/24/2023Price change$449,000-2.2%$198/sqft
    Source: MRED as distributed by MLS GRID #11810045 Report a problem
    6/16/2023Listed for sale$459,000$203/sqft
    Source: MRED as distributed by MLS GRID #11810045 Report a problem
    5/30/2023Listing removed--
    Source: MRED as distributed by MLS GRID #11719094 Report a problem
    4/27/2023Listed for sale$459,000+45.7%$203/sqft
    Source: MRED as distributed by MLS GRID #11719094 Report a problem
    7/26/2007Sold$315,000+5%$139/sqft
    Source: MRED as distributed by MLS GRID #06554634 Report a problem
    10/13/2005Sold$300,000$133/sqft
    Source: Public Record Report a problem

    Public tax history

    YearProperty taxesTax assessment
    2025$9,125 +7.8%$138,179 +16.8%
    2024$8,467 -3.9%$118,338 +11.5%
    2023$8,815 +9.4%$106,137 +11.1%
    2022$8,060 +8.7%$95,515 +4.5%
    2021$7,412 $91,420 +2.4%
    2020-- $89,277 +1.5%
    2019-- $87,966 +3.8%
    2018$7,535 $84,733 +1.1%
    2017-- $83,770 -2.5%
    2016$8,712 $85,961 +2.9%
    2015-- $83,555 +6.5%
    2014-- $78,430
    2013-- $78,430 -1.6%
    2012-- $79,737 -8.5%
    2011-- $87,180 -8.9%
    2010-- $95,740 +2.5%
    2009-- $93,395 -13.7%
    2008-- $108,268 +2.2%
    2007-- $105,927 +3.9%
    2006-- $101,990 +4756.7%
    2005-- $2,100
    Find assessor info on the county website

    Neighborhood: 60542

    Nearby schools

    GreatSchools rating
    Schools provided by the listing agent
    • Elementary: Fearn Elementary School
    • Middle: Jewel Middle School
    • High: West Aurora High School
    • District: 129

    Source: MRED as distributed by MLS GRID. This data may not be complete. We recommend contacting the local school district to confirm school assignments for this home.

    Get a cash offer in 3 minutes
    Find out how much your home could sell for in as little as 3 minutes with a no-obligation cash offer.
    Estimated market value
    $500,300
    Get a cash offer in 3 minutes
    Find out how much your home could sell for in as little as 3 minutes with a no-obligation cash offer.
    Estimated market value
    $500,300