Skip main navigation
Sold
  • $325,000

    765 Legacy Blvd, Greenwood, IN 46143

    4beds
    2,384sqft
    Residential, Single Family Residence
    Built in 2011
    0.27 Acres Lot
    $308,900 Zestimate®
    $136/sqft
    $2,283 Estimated rent

    Home value

    $308,900

    $293,000 - $324,000

    $2,283/mo

    Zestimate® history
    Loading
    Loading...

    Owner options

    List your home for rent

    $2,283/mo

    Rent Zestimate®

    Find your next renter with Zillow Rental Manager. Plus, with online applications, you can quickly screen prospective tenants – for free.

    Learn more

    $2,283/mo

    Rent Zestimate®

    Refinance and save

    $2,311/mo

    Est. payment

    Refinancing to a lower rate could help reduce your monthly payments and save thousands over the life of the loan.

    See today's rates

    $2,311/mo

    Est. payment

    Explore your selling options

    Work with a Zillow partner agent

    Leverage their expertise and Zillow's premium Showcase listings to get your home seen by more buyers.

    Get started

    List with your own agent

    Get your home in front of millions of buyers by listing it on Zillow.

    Learn how to do it

    Sell it yourself

    Take full control of how buyers see your home on Zillow by listing For Sale by Owner (FSBO).

    List your home

    What's special

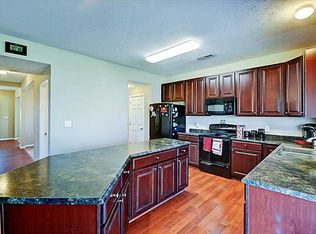
    Over-sized kitchenSpacious yardNewer roofTons of counter spaceConvenient upstairs laundry room
    Outstanding 4 Bedroom / 2.5 Bath Home AVAILABLE NOW in the ever popular Homecoming Subdivision!! It is not every day you find a home that has been SO Meticulously Maintained that you could Move Right In, but here it is. This Gorgeous Home features a Newer Roof, Furnace, Air Conditioner and Water Filtration System . . . in addition to Newer Pergo Floors throughout the Entire Main Level and an Over-Sized Kitchen with Beautifully Finished Upgraded 42 inch Cabinets, TONS of Counter Space and an Extra Large Center Island and Breakfast Bar Combination. There is a Pantry and even room for a Coffee Bar off the Garage and ALL Stainless Appliances are Included. The Kitchen opens directly into a Beautiful Dining Area with Vaulted Ceilings that could also double as a Sun Room if you prefer. All of this connecting with the Great Room makes the entire space Perfect for Entertaining. Upstairs you have 4 really Nice Sized Bedrooms, an Additional Full Bath, a Convenient Upstairs Laundry Room and a Primary Suite with a Custom Walk In Closet and a Walk In Shower that has affectionately been referred to as "The Car Wash" -- Jets and Sprayers Everywhere -- ABSOLUTELY GORGEOUS!! One of the things that really makes this home unique is that it comes equipped with a Chair Lift for anyone that might need help navigating the stairs. However, if you don't have a need for that, the seller is happy to have that professionally removed at seller's expense. All of this Sitting on a Spacious Yard with an Over-Sized Deck -- Perfect for Backyard BBQs with Friends this Summer. There are also Neighborhood Walking Trails, Basketball Courts and a Neighborhood Pool and Clubhouse, too. This Home is Absolutely Priced to Sell and Will Not Last -- MUST SEE TODAY!!

    Zillow last checked:

    Listing updated:

    Listing Provided by:

    Shawna Brooks 317-294-1861,

    Keller Williams Indy Metro S

    Bought with:

    Macie Harz

    Real Broker, LLC

    Source: MIBOR as distributed by MLS GRID,MLS#: 22083614MLS Logo

    Facts & features

    Interior

    Bedrooms & bathrooms
    • Bedrooms: 4
    • Bathrooms: 3
    • Full bathrooms: 2
    • 1/2 bathrooms: 1
    • Main level bathrooms: 1
    Primary bedroom
    • Level: Upper
    • Area: 260 Square Feet
    • Dimensions: 20X13
    Bedroom 2
    • Level: Upper
    • Area: 176 Square Feet
    • Dimensions: 16X11
    Bedroom 3
    • Level: Upper
    • Area: 156 Square Feet
    • Dimensions: 13X12
    Bedroom 4
    • Level: Upper
    • Area: 130 Square Feet
    • Dimensions: 13x10
    Breakfast room
    • Level: Main
    • Area: 150 Square Feet
    • Dimensions: 15x10
    Great room
    • Level: Main
    • Area: 300 Square Feet
    • Dimensions: 20X15
    Kitchen
    • Level: Main
    • Area: 187 Square Feet
    • Dimensions: 17X11
    Laundry
    • Level: Upper
    • Area: 48 Square Feet
    • Dimensions: 08X06
    Living room
    • Level: Main
    • Area: 132 Square Feet
    • Dimensions: 12X11
    Heating
    • Forced Air, Natural Gas
    Cooling
    • Central Air
    Appliances
    • Included: Electric Cooktop, Dishwasher, Dryer, Disposal, Gas Water Heater, MicroHood, Electric Oven, Refrigerator, Washer, Water Purifier, Water Softener Owned
    • Laundry: Upper Level
    Features
    • Attic Access, Breakfast Bar, Kitchen Island, Ceiling Fan(s), High Speed Internet, Eat-in Kitchen, Pantry, Walk-In Closet(s)
    • Windows: Wood Work Painted
    • Has basement: No
    • Attic: Access Only
    • Number of fireplaces: 1
    • Fireplace features: Family Room, Gas Log
    Interior area
    • Total structure area: 2,384
    • Total interior livable area: 2,384 sqft

    Property

    Parking
    • Total spaces: 2
    • Parking features: Attached
    • Attached garage spaces: 2
    • Details: Garage Parking Other(Garage Door Opener)
    Accessibility
    • Accessibility features: Handicap Accessible Interior
    Features
    • Levels: Two
    • Stories: 2
    • Patio & porch: Covered, Deck
    Lot
    • Size: 0.27 Acres
    • Features: Sidewalks, Street Lights, Trees-Small (Under 20 Ft)
    Details
    • Parcel number: 410501022062000047
    • Horse amenities: None

    Construction

    Type & style
    • Home type: SingleFamily
    • Architectural style: Traditional
    • Property subtype: Residential, Single Family Residence
    Materials
    • Brick, Vinyl Siding
    • Foundation: Slab
    Condition
    • New construction: No
    • Year built: 2011
    Details
    • Builder name: Ryan Homes

    Utilities & green energy

    • Electric: 200+ Amp Service
    • Water: Public
    • Utilities for property: Electricity Connected, Sewer Connected, Water Connected

    Community & neighborhood

    Location
    • Region: Greenwood
    • Subdivision: Homecoming At University Park

    HOA & financial

    HOA
    • Has HOA: Yes
    • HOA fee: $350 annually
    • Amenities included: Basketball Court, Clubhouse, Insurance, Management, Park, Playground, Pool, Trail(s)
    • Services included: Association Home Owners, Clubhouse, Entrance Common, Insurance, Maintenance, ParkPlayground, Walking Trails

    Price history

    DateEventPrice
    6/4/2026Sold$325,000+4.8%$136/sqft
    Source: MIBOR as distributed by MLS GRID #22083614 Report a problem
    4/11/2026Pending sale$310,000$130/sqft
    Source: MIBOR as distributed by MLS GRID #22083614 Report a problem
    4/3/2026Listed for sale$310,000+26.5%$130/sqft
    Source: MIBOR as distributed by MLS GRID #22083614 Report a problem
    11/17/2020Sold$245,000-0.4%$103/sqft
    Source: MIBOR as distributed by MLS GRID #21746096 Report a problem
    10/23/2020Pending sale$246,000$103/sqft
    Source: MIBOR REALTOR Association #21746096 Report a problem
    10/20/2020Listed for sale$246,000+43.9%$103/sqft
    Source: MIBOR REALTOR Association #21746096 Report a problem
    7/15/2013Sold$171,000$72/sqft
    Source: MIBOR as distributed by MLS GRID #21233844 Report a problem

    Public tax history

    YearProperty taxesTax assessment
    2025$3,072 +2%$297,500 +1.3%
    2024$3,011 +13.5%$293,600 +1.7%
    2023$2,653 +18%$288,700 +13.3%
    2022$2,248 +3.5%$254,800 +18.3%
    2021$2,172 +7.1%$215,300 +4%
    2020$2,027 +6%$207,000 +7%
    2019$1,913 +7.4%$193,400 +5.9%
    2018$1,781 +8.6%$182,700 +2.8%
    2017$1,641 -0.2%$177,800 +8.3%
    2016$1,644 $164,100 +2.7%
    2014$1,644 +2.5%$159,800 -0.4%
    2013$1,604 +3%$160,400 +3%
    2012$1,558 +19375%$155,800 +38850%
    2011$8 +33.3%$400 +33.3%
    2010$6 $300
    2009$6 -21.7%$300
    2007$8 $300

    Find assessor info on the county website

    Neighborhood: 46143

    Nearby schools

    GreatSchools rating
    Schools provided by the listing agent
    • Elementary: Clark Elementary School
    • Middle: Clark Pleasant Middle School
    • High: Whiteland Community High School

    Source: MIBOR as distributed by MLS GRID. This data may not be complete. We recommend contacting the local school district to confirm school assignments for this home.

    Get a cash offer in 3 minutes
    Find out how much your home could sell for in as little as 3 minutes with a no-obligation cash offer.
    Estimated market value
    $308,900
    Get a cash offer in 3 minutes
    Find out how much your home could sell for in as little as 3 minutes with a no-obligation cash offer.
    Estimated market value
    $308,900