Skip main navigation
Off market
  • $803,200

    765 Malabu Dr, Lexington, KY 40502

    4beds
    3,611sqft
    SingleFamily
    Built in 1968
    0.67 Acres Lot
    $803,200 Zestimate®
    $222/sqft
    $4,413 Estimated rent

    Home value

    $803,200

    $739,000 - $875,000

    $4,413/mo

    Zestimate® history
    Loading
    Loading...

    Owner options

    List your home for rent

    $4,413/mo

    Rent Zestimate®

    Find your next renter with Zillow Rental Manager. Plus, with online applications, you can quickly screen prospective tenants – for free.

    Learn more

    $4,413/mo

    Rent Zestimate®

    Refinance and save

    $4,923/mo

    Est. payment

    Refinancing to a lower rate could help reduce your monthly payments and save thousands over the life of the loan.

    See today's rates

    $4,923/mo

    Est. payment

    Explore your selling options

    Work with a Zillow partner agent

    Leverage their expertise and Zillow's premium Showcase listings to get your home seen by more buyers.

    Get started

    List with your own agent

    Get your home in front of millions of buyers by listing it on Zillow.

    Learn how to do it

    Sell it yourself

    Take full control of how buyers see your home on Zillow by listing For Sale by Owner (FSBO).

    List your home

    What's special

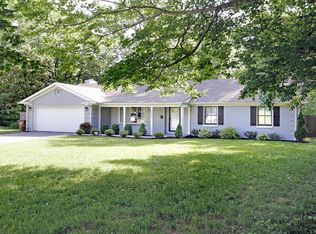
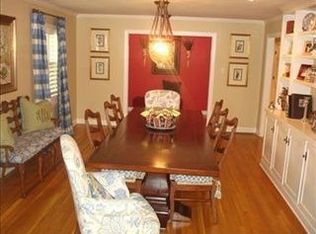
    PROPERTY EXTENSION ID: 8502. Mid-century modern home with 3650 sq ft on a 2/3 acre wooded lot. Artistic, practical, with an international flair. Large expansions of glass, stone facades, redwood board and batten siding, and open floor plan with metal roof and all new windows. Lansdowne Neighborhood, mature subdivision. FEATURES Include: * 4 bedrooms; * 3.5 baths; * Office; * Recreational room; * Living room 2 stories high with wall of glass overlooking large backyard, massive stone 2 sided fireplace. Wood deck with wire cables expands the entire length of the house, 30ft *High gloss white kitchen cabinets with marble countertops. *Quartz waterfall island providing eat-in seating for 4. * Master Bedroom & Master bath up with picture window, his & hers granite vanities, 2 large walk in closets, garden sunk tub plus fieldstone shower; * 2 car detached garage with overhang to house; * Backyard patio with 2 other levels of porch, fenced, has an underground dog fence. * Finished basement with 2 bedrooms, one is attached to a full bathroom with subway tile walk-in shower. *Family room with cut glass gas fireplace, 2 french doors open to patio, massive stone fireplace. *High gloss white wet bar with white quartz counter, concrete tile backsplash and beverage fridge plus eating area.

    This property is off market, which means it's not currently listed for sale or rent on Zillow. This may be different from what's available on other websites or public sources.

    Facts & features

    Interior

    Bedrooms & bathrooms
    • Bedrooms: 4
    • Bathrooms: 4
    • Full bathrooms: 3
    • 1/2 bathrooms: 1
    Heating
    • Forced air, Other, Gas
    Cooling
    • Central
    Appliances
    • Included: Dishwasher, Dryer, Garbage disposal, Microwave, Range / Oven, Refrigerator, Washer
    Features
    • Flooring: Tile, Carpet, Hardwood, Linoleum / Vinyl
    • Basement: Finished
    • Has fireplace: Yes
    Interior area
    • Total interior livable area: 3,611 sqft

    Property

    Parking
    • Total spaces: 8
    • Parking features: Garage - Attached, Off-street
    Features
    • Exterior features: Stone, Wood
    Lot
    • Size: 0.67 Acres
    Details
    • Parcel number: 50265700

    Construction

    Type & style
    • Home type: SingleFamily
    Materials
    • Frame
    • Roof: Metal
    Condition
    • Year built: 1968

    Community & HOA

    Location
    • Region: Lexington

    Financial & listing details

    • Price per square foot: $222/sqft
    • Tax assessed value: $555,000
    • Annual tax amount: $6,042

    Price history

    DateEventPrice
    7/30/2021Sold$555,000+91.4%$154/sqft
    Source: Imagine MLS #20111800 Report a problem
    3/7/2013Sold$290,000-9.1%$80/sqft
    Source: Public Record Report a problem
    10/5/2010Listing removed$319,000$88/sqft
    Source: eList.me (an Advertising Agency) #3002869 Report a problem
    8/26/2010Listed for sale$319,000+47%$88/sqft
    Source: eList.me #3002869 Report a problem
    5/21/2001Sold$217,000$60/sqft
    Source: Imagine MLS #2104594 Report a problem

    Public tax history

    YearProperty taxesTax assessment
    2024$6,042 $555,000
    2023$6,042 -3.2%$555,000
    2022$6,244 +57%$555,000 +57%
    2021$3,976 +10.5%$353,400 +10.5%
    2020$3,597 $319,700
    2019$3,597 $319,700
    2018$3,597 +5.6%$319,700
    2017$3,405 +21.5%$319,700 +10.2%
    2015$2,803 $290,000
    2014$2,803 $290,000
    2012$2,803 $290,000
    2011-- --
    2010-- --
    2009-- --
    2008-- $249,000
    2006-- --
    2005-- --
    2004-- --
    Find assessor info on the county website

    Neighborhood: Brookhaven-Lansdowne

    Nearby schools

    GreatSchools rating
    Schools provided by the listing agent
    • Elementary: Glendover
    • High: Lafayette

    Source: The MLS. This data may not be complete. We recommend contacting the local school district to confirm school assignments for this home.

    Get pre-qualified for a loan
    At Zillow Home Loans, we can pre-qualify you in as little as 5 minutes with no impact to your credit score.

    An equal housing lender. NMLS #10287.

    Sell for more on Zillow
    Get a Zillow Showcase℠ listing at no additional cost and you could sell for .
    $803,200
    2% more
    +$16,064
    With Zillow Showcase(estimated)
    $819,264