Skip main navigation
Off market
Street View
  • $453,200

    765 Manor Hill Pl, Sugar Grove, IL 60554

    3beds
    3baths
    2,900sqft
    Condo
    Built in 1992
    -- sqft lot
    $453,200 Zestimate®
    $156/sqft
    $3,435 Estimated rent

    Home value

    $453,200

    $421,000 - $489,000

    $3,435/mo

    Zestimate® history
    Loading
    Loading...

    Owner options

    List your home for rent

    $3,435/mo

    Rent Zestimate®

    Find your next renter with Zillow Rental Manager. Plus, with online applications, you can quickly screen prospective tenants – for free.

    Learn more

    $3,435/mo

    Rent Zestimate®

    Refinance and save

    $3,563/mo

    Est. payment

    Refinancing to a lower rate could help reduce your monthly payments and save thousands over the life of the loan.

    See today's rates

    $3,563/mo

    Est. payment

    Explore your selling options

    Work with a Zillow partner agent

    Leverage their expertise and Zillow's premium Showcase listings to get your home seen by more buyers.

    Get started

    List with your own agent

    Get your home in front of millions of buyers by listing it on Zillow.

    Learn how to do it

    Sell it yourself

    Take full control of how buyers see your home on Zillow by listing For Sale by Owner (FSBO).

    List your home

    What's special

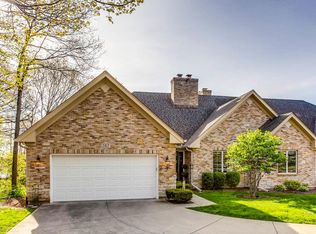
    Welcome to this gorgeous and well-maintained home in the Prestbury subdivision! Upon entering you are greeted by the dramatic 2-story foyer, which features gleaming hardwood floors, a skylight, and a coat closet. To the left of the foyer is the office/library, which boasts neutral carpeting, a ceiling fan, built-in shelving and a desk, a closet, and chair rail molding. Beyond the foyer is the spacious 2-story family room, which offers neutral carpeting, a ceiling fan, built-in cabinetry and bookshelves, a floor-to-ceiling brick fireplace, and a patio door that leads out to the back balcony. Adjacent to the family room is the kitchen, which features hardwood flooring, oak cabinetry with crown, tile backsplash, all black appliances, chair rail molding, a walk-in pantry, and a breakfast bar that opens into the family room. The eating area boasts hardwood flooring, a princess ceiling with a ceiling fan, and a bay window with gorgeous views of the backyard.A powder room and the master bedroom complete the first floor of this home. The master bedroom offers neutral carpeting, a ceiling fan with a light, two closets (one walk-in), and a full bath. The powder room boasts hardwood flooring and a pedestal sink.An open spindled staircase leads up to the second floor of this home, where a dramatic catwalk overlooks the family room and foyer.The second bedroom boasts neutral carpeting, two skylights, a ceiling fan, a walk-in closet, and access to a full private bath.The lower level of this home features a recreation room, a third bedroom, a second kitchen, a laundry room, and a third full bath. It is truly perfect for an in-law arrangement. The recreation room offers neutral carpeting, a brick fireplace, recessed lighting, a ceiling fan, a bay window, and a patio door that leads out to the screened porch. The screened porch features easy breeze windows with perfect backyard views of Carson Slough. The third bedroom features neutral carpeting, a ceiling fan with a light, and a closet.Other features of this home include: a new roof, newer A/C and furnace ('06), a 74 gallon water heater, Anderson windows, a security system, a deck and a patio, an attached 2 car garage, 6 panel doors throughout, and a huge storage room in the basement. Neighborhood Description Amenities: Bike Room/Bike Trails, Golf Course, Park/Playground, Pool-Outdoors, Tennis Court/s, Curbs/Gutters, Sidewalks, Street Lights, Street Paved. Asmt Incl: Clubhouse, Pool, Exterior Maintenance, Lawn Care, Snow Removal

    This property is off market, which means it's not currently listed for sale or rent on Zillow. This may be different from what's available on other websites or public sources.
    Facts & features

    Interior

    Bedrooms & bathrooms
    • Bedrooms: 3
    • Bathrooms: 3.5
    Heating
    • Forced air, Gas
    Cooling
    • Central
    Appliances
    • Included: Dishwasher, Dryer, Range / Oven, Refrigerator, Washer
    Features
    • Flooring: Carpet, Hardwood, Linoleum / Vinyl
    • Basement: Finished
    • Has fireplace: Yes
    Interior area
    • Total interior livable area: 2,900 sqft

    Property

    Parking
    • Total spaces: 2
    • Parking features: Garage - Attached
    Features
    • Exterior features: Wood, Brick
    Details
    • Parcel number: 1410251024

    Construction

    Type & style
    • Home type: Condo
    Materials
    • Roof: Asphalt
    Condition
    • Year built: 1992

    Community & neighborhood

    Location
    • Region: Sugar Grove

    HOA & financial

    HOA
    • Has HOA: Yes
    • HOA fee: $307 monthly

    Price history

    DateEventPrice
    12/21/2012Sold$265,000-5.3%$91/sqft
    Source: MRED as distributed by MLS GRID #08145338 Report a problem
    10/22/2012Price change$279,900-2.7%$97/sqft
    Source: Coldwell Banker Residential Brokerage - Naperville #08145338 Report a problem
    8/26/2012Listed for sale$287,700$99/sqft
    Source: Coldwell Banker Residential Brokerage - Naperville #08145338 Report a problem

    Public tax history

    YearProperty taxesTax assessment
    2024$8,793 +3%$130,618 +10.9%
    2023$8,541 +7.6%$117,801 +11.9%
    2022$7,935 +2.8%$105,234 +5.1%
    2021$7,716 +0.6%$100,146 +2.2%
    2020$7,669 -0.4%$98,010 +3.4%
    2019$7,698 -1.1%$94,806 +1.9%
    2018$7,782 +2.4%$93,046 +4.7%
    2017$7,601 -5.5%$88,861 +4.6%
    2016$8,043 $84,945 +7.5%
    2015-- $79,033 -2.8%
    2014-- $81,346 -1%
    2013-- $82,201 -5%
    2012-- $86,491 -7.8%
    2011-- $93,787 -15.9%
    2010-- $111,514 -4.4%
    2009-- $116,598 +1.7%
    2008-- $114,638 +1%
    2007-- $113,535 +4.6%
    2006-- $108,532 +7.7%
    2005-- $100,810 +4.8%
    2004-- $96,156 +8.7%
    2003-- $88,451 +2.2%
    2002-- $86,513 +4%
    2001-- $83,194 +5.7%
    2000-- $78,700

    Find assessor info on the county website

    Neighborhood: 60554

    Nearby schools

    GreatSchools rating
    Schools provided by the listing agent
    • Elementary: FEARN ELEMENTARY SCHOOL
    • Middle: HERGET MIDDLE SCHOOL
    • High: WEST AURORA HIGH SCHOOL
    • District: 129

    Source: The MLS. This data may not be complete. We recommend contacting the local school district to confirm school assignments for this home.

    Get a cash offer in 3 minutes
    Find out how much your home could sell for in as little as 3 minutes with a no-obligation cash offer.
    Estimated market value
    $453,200
    Get a cash offer in 3 minutes
    Find out how much your home could sell for in as little as 3 minutes with a no-obligation cash offer.
    Estimated market value
    $453,200