Beautiful 3 bed, 2.5 bath low maintenance Patio home in sought after Villages at Neville Park boasts impressive 18’ ceilings, hardwood fl., crown moulding, wainscoting & upgraded open staircase. Enjoy one level living with a 1st floor Primary Suite w/large WIC, ensuite w/double sinks, walk-in shower & linen closet, EIK w/cherry cabinets, recessed lighting, door to patio, laundry room, Half bath & garage access. The open concept design includes a 2’ extension upgrade opening up the Kitchen/DR/LR making it spacious for entertaining family & friends. Upstairs offers 2 huge bedrooms w/WIC, large loft area (perfect home office/den) & Full bath. Outside enjoy a cup of coffee or glass of wine on your private backyard patio w/newer awning. Don't forget about the community pool & clubhouse for the lazy days of summer. Most important, relax knowing that the HOA takes care of the lawn, shrubs, & snow removal after 2" and do take advantage of shopping, restaurants, and I79 access being close by!
Sold for $369,000
$369,000
765 Marigold Ct, Bridgeville, PA 15017
3beds
2,186sqft
Townhouse, Single Family Residence
Built in 2008
6,534 Square Feet Lot
$400,000 Zestimate®
$169/sqft
$3,130 Estimated rent
Home value
$400,000
$380,000 - $420,000
$3,130/mo
Zestimate® history
Owner options
List your home for rent
$3,130/mo
Rent Zestimate®
Find your next renter with Zillow Rental Manager. Plus, with online applications, you can quickly screen prospective tenants – for free.
$3,130/mo
Rent Zestimate®
Refinance and save
$2,659/mo
Est. payment
Refinancing to a lower rate could help reduce your monthly payments and save thousands over the life of the loan.
$2,659/mo
Est. payment
Explore your selling options
Work with a Zillow partner agent
Leverage their expertise and Zillow's premium Showcase listings to get your home seen by more buyers.
Get startedList with your own agent
Get your home in front of millions of buyers by listing it on Zillow.
Learn how to do itSell it yourself
Take full control of how buyers see your home on Zillow by listing For Sale by Owner (FSBO).
List your homeWhat's special
Large loft areaHalf bathPrimary suiteRecessed lightingCommunity poolLaundry roomPrivate backyard patio
Zillow last checked:
Listing updated:
Listed by:
Christine Yanosick 412-262-5500,
HOWARD HANNA REAL ESTATE SERVICES
Bought with:
Jane Davis, AB050257L
HOWARD HANNA REAL ESTATE SERVICES
Source: WPMLS,MLS#: 1623637 Originating MLS: West Penn Multi-List
Originating MLS: West Penn Multi-ListFacts & features
Interior
Bedrooms & bathrooms
- Bedrooms: 3
- Bathrooms: 3
- Full bathrooms: 2
- 1/2 bathrooms: 1
Primary bedroom
- Level: Main
- Dimensions: 17x14
Bedroom 2
- Level: Upper
- Dimensions: 16x13
Bedroom 3
- Level: Upper
- Dimensions: 14x13
Den
- Level: Upper
- Dimensions: 14x11
Dining room
- Level: Main
- Dimensions: 13
Entry foyer
- Level: Main
Kitchen
- Level: Main
- Dimensions: 18x15
Laundry
- Level: Main
- Dimensions: 11x7
Living room
- Level: Main
- Dimensions: 27x
Heating
- Forced Air, Gas
Cooling
- Central Air
Appliances
- Included: Some Gas Appliances, Cooktop, Dryer, Dishwasher, Disposal, Microwave, Washer
Features
- Pantry, Window Treatments
- Flooring: Hardwood, Vinyl, Carpet
- Windows: Window Treatments
- Has basement: No
Interior area
- Total structure area: 2,186
- Total interior livable area: 2,186 sqft
Property
Parking
- Total spaces: 1
- Parking features: Attached, Garage, Garage Door Opener
- Has attached garage: Yes
Features
- Pool features: Pool
Lot
- Size: 6,534 Square Feet
- Dimensions: 34 x 183 x 34 x 181
Details
- Parcel number: 0146S00134000000
Construction
Type & style
- Home type: Townhouse
- Architectural style: Colonial,Patio Home
- Property subtype: Townhouse, Single Family Residence
- Attached to another structure: Yes
Materials
- Stone, Vinyl Siding
- Roof: Asphalt
Condition
- Resale
- Year built: 2008
Utilities & green energy
- Sewer: Public Sewer
- Water: Public
Community & HOA
Community
- Subdivision: Villages at Neville Park
HOA
- Has HOA: Yes
- HOA fee: $160 monthly
Location
- Region: Bridgeville
Financial & listing details
- Price per square foot: $169/sqft
- Tax assessed value: $257,800
- Annual tax amount: $7,277
- Date on market: 9/15/2023
Price history
| Date | Event | Price |
|---|---|---|
| 10/18/2023 | Sold | $369,000$169/sqft |
Source:  WPMLS #1623637 Report a problem WPMLS #1623637 Report a problem | ||
| 9/22/2023 | Contingent | $369,000$169/sqft |
Source: WPMLS #1623637 Report a problem | ||
| 9/15/2023 | Listed for sale | $369,000+25.1%$169/sqft |
Source: WPMLS #1623637 Report a problem | ||
| 7/9/2018 | Sold | $295,000+0%$135/sqft |
Source: WPMLS #1338124 Report a problem | ||
| 5/31/2018 | Pending sale | $294,900$135/sqft |
Source: HOWARD HANNA MT.LEBANON OFFICE #1338124 Report a problem | ||
| 5/18/2018 | Listed for sale | $294,900+31.1%$135/sqft |
Source: HOWARD HANNA MT.LEBANON OFFICE #1338124 Report a problem | ||
| 9/19/2008 | Sold | $224,900$103/sqft |
Source: WPMLS #730672 Report a problem | ||
Public tax history
| Year | Property taxes | Tax assessment |
|---|---|---|
| 2025 | $7,240 +4% | $239,800 |
| 2024 | $6,959 +470.7% | $239,800 -7% |
| 2023 | $1,219 | $257,800 |
| 2022 | $1,219 | $257,800 |
| 2021 | $1,219 +2% | $257,800 |
| 2020 | $1,195 +19.5% | $257,800 +21.9% |
| 2019 | $1,000 -80.7% | $211,500 |
| 2018 | $5,173 0% | $211,500 |
| 2017 | $5,175 +417.3% | $211,500 |
| 2016 | $1,000 -80% | $211,500 |
| 2015 | $5,008 | $211,500 |
| 2014 | -- | $211,500 |
| 2013 | -- | $211,500 +14.9% |
| 2012 | -- | $184,000 |
| 2011 | -- | $184,000 +250.5% |
| 2010 | -- | $52,500 |
Find assessor info on the county website
Neighborhood: 15017
Nearby homes
- $391,5003 bd3 ba2.2k sqft767 Marigold Ct, Bridgeville, PA 15017Off Market
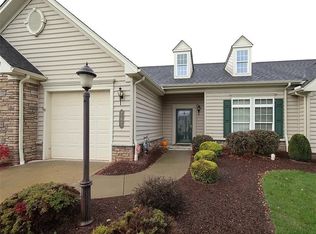
- $466,0003 bd2 ba2.5k sqft763 Marigold Ct, Bridgeville, PA 15017Off Market
- $500,4003 bd3 ba2.6k sqft769 Marigold Ct, Bridgeville, PA 15017Off Market

- $410,8003 bd2 ba1.9k sqft761 Marigold Ct, Bridgeville, PA 15017Off Market
- $402,200-- bd-- ba-- sqft559 Azalea Ln, Bridgeville, PA 15017Off Market
- $479,9003 bd3 ba2.4k sqft771 Marigold Ct, Bridgeville, PA 15017Off Market
- $370,0003 bd3 ba1.9k sqft759 Marigold Ct, Bridgeville, PA 15017Sold
- $397,8003 bd3 ba1.8k sqft757 Marigold Ct, Bridgeville, PA 15017Off Market
Nearby schools
GreatSchools rating
- NAChartiers Valley Primary SchoolGrades: K-2Distance: 0.3 mi
- 6/10Chartiers Valley Middle SchoolGrades: 6-8Distance: 0.4 mi
- 8/10Chartiers Valley High SchoolGrades: 9-12Distance: 0.4 mi
Schools provided by the listing agent
- District: Chartiers Valley
Source: WPMLS. This data may not be complete. We recommend contacting the local school district to confirm school assignments for this home.


Get pre-qualified for a loan
At Zillow Home Loans, we can pre-qualify you in as little as 5 minutes with no impact to your credit score.An equal housing lender. NMLS #10287.
Sell for more on Zillow
Get a Zillow Showcase℠ listing at no additional cost and you could sell for .
$400,000
2% more
+$8,000
With Zillow Showcase(estimated)
$408,000
- Pennsylvania
- Allegheny County
- Bridgeville
- 15017
- 765 Marigold Ct
Nearby cities
Nearby zip codes
Other Bridgeville Topics
